Home Remodel Electrical Budgeting: Sizing Project Costs
Structuring an itemized, electrical procurement estimate or drafting a comprehensive home remodel budget for a major residential renovation requires a disciplined operational command of copper material indices, labor union hourly scaling, and National Electrical Code (NEC) load diversity variables. In high-end North American residential modernizations, electrical budgeting is frequently compromised by focusing exclusively on structural cosmetics while treating the underlying branch circuit distribution network as a flat, single-cost commodity line. When gutting a legacy floor layout to install high-density smart kitchen automation hubs, dedicated home theaters, or luxury wet bar extensions, failure to calculate infrastructure cost thresholds accurately leads to severe timeline lockouts, unexpected permit upgrade delays, and structural overcurrent risks.
This estimating manual details the precise financial metrics behind branch wire installations, step-by-step layout calculations for multi-room demand parameters, and professional electronics field auditing toolkits.
Core Renovation Electrical Budgeting Parameters
Before signing prime contractor service agreements or authorizing structural sheetrock demolition milestones, estimators must enforce these three technical parameters:
- The SABC Cost Anchor (NEC 210.11(C)(1)): Kitchen countertop remodels are heavily regulated under modern building codes. Designers must budget for a minimum of two independent 20-Amp Small Appliance Branch Circuits (SABC) feeding the countertop spaces exclusively. These high-load lines must be fully isolated from overhead lighting paths, demanding dedicated #12 AWG copper material lines that scale up upfront provisioning expenses.
- The 125% Continuous Load Headroom: Fixed environmental control systems, automated space-heating panels, and vehicle charging basins introduced during a property expansion operate for continuous windows exceeding 3 hours under peak seasonal loads. Estimators must size all associated supplying circuit breakers and conductor gauges at 125% of the nominal continuous current draw, preventing progressive insulation jacket decay.
- The Permit and Inspection Fee Contingency: Modifying branch wire configurations or expanding subpanel circuit counts legally requires filing standalone specialty trade electrical permits independently of master building structural layout authorizations, adding fixed administrative line items to the budget ledger.
Technical Materials & High-Density Gutter Estimation Toolkit
Safely verifying line-voltage balances and auditing low-resistance circuit loops under active renovation conditions requires specialized diagnostic instrumentation and certified insulated hand tools:
| Industrial Estimating Tool | Primary Engineering Purpose & Safety Verification Metric |
|---|---|
| True RMS CAT IV Clamp Meter | Category CAT IV 600V certified to capture continuous wire current draws cleanly. |
| Digital Earth Resistance Tester | Measures soil grounding electrode impedance to verify compliance before panel upgrades. |
| Non-Contact AC Proximity Wand | Proximity sensor to audibly guarantee 100% box de-energization before wire handling. |
| High-Leverage Romex Cutters | Hardened jaws designed to cut through thick feeder conductor bundles without scoring metal. |
| Class 00 Dielectric Work Gloves | High-density rubber insulation rated to block up to 500V AC continuous contact tracks. |
Conductor Profiles & Material Cost Sizing Benchmarks (NEC Table 310.16)
To draft a precise written line-item cost sheet that passes strict insurance compliance audits, estimators track real-time copper material dimensions directly matching the parameters enforced under NEC Article 310.16:
- 14 AWG Solid Copper Conductor (15-Amp Circuit Limit): Encased within standard white NM-B Romex sheaths. The baseline thickness reserved exclusively for general bedroom ceiling fans, smoke detectors, and low-density general lighting tracks. Material kit expenses average lower, making it ideal for non-appliance zones.
- 12 AWG Solid Copper Conductor (20-Amp Circuit Limit): Encased within heavy-duty yellow NM-B Romex sheaths. The modern contractor infrastructure standard for all general-use convenience receptacle outlets across remodeled floor footprints, kitchen islands, and master bathrooms.
- 10 AWG Solid Copper Conductor (30-Amp Circuit Limit): Orange jacket sheathing. Mandatory for dedicated high-wattage appliance runs introduced during utility room upgrades, such as electric clothes dryers and water heating element blocks.
Technical Phase 2: Remodeling Cost Tiers & Code-Compliant Allocation Math
To draft a professional, legally binding electrical estimate for a major residential remodeling project, a contractor must split the project into distinct structural cost tiers to ensure complete tracking accuracy:
1. Itemized Procurement Cost Matrix for Remodel Electrical Work
| Remodeling Electrical Component | Standard Room Refurbish | Premium Luxury Smart Upgrade | Technical Scope & Code Justification |
|---|---|---|---|
| Material Copper Wire Reels | $120 – $250 | $400 – $850 | 14/2 and 12/2 NM-B Romex coil runs based on branch counts. |
| Receptacles and Devices | $40 – $100 | $350 – $750 | Tamper-Resistant (TR) ports and WR-rated Class A GFCI yokes. |
| Service Subpanel Enclosure | $400 – $900 | $1,200 – $2,500 | 125A or 200A distribution boards to split expanded floor loads. |
| Lighting Luminaire Drivers | $150 – $400 | $800 – $2,400 | Solid-state dimmable LED tracks equipped with electronic filters. |
| Municipal Permitting Fees | $50 – $150 | $250 – $500 | Independent specialty trade inspection filings and city approvals. |
| Contractor Hourly Labor | $300 – $900 | $1,200 – $3,500 | Certified diagnostic tracking, loop wire runs, and terminations. |
| Total Estimated Expense | $1,060 – $2,700 | $4,200 – $10,500 | Cumulative financial threshold for code-compliant deployment. |
2. Sizing General Receptacle Distributions (The Spatial Geometric Math)
To prevent your remodel budget from suffering due to mid-project code compliance failures, estimators apply the standard spacing calculations mandated by NEC 210.52(A):
- The 12-Foot Perimeter Rule: Receptacles inside remodeled family rooms, bedrooms, or dens must be positioned so that no point measured horizontally along the floor line in any wall space is more than 6 feet (72 inches) from an outlet. This requires placing devices at least every 12 feet (144 inches) along continuous wall tracks.
- The 2-Foot Countertop Rule: For kitchen countertop modernizations, receptacles must be installed so that no point along the wall baseline is more than 2 feet (24 inches) from an outlet, forcing a maximum layout distance of 4 feet (48 inches) between adjacent yokes, preventing users from running hazardous extension lines.
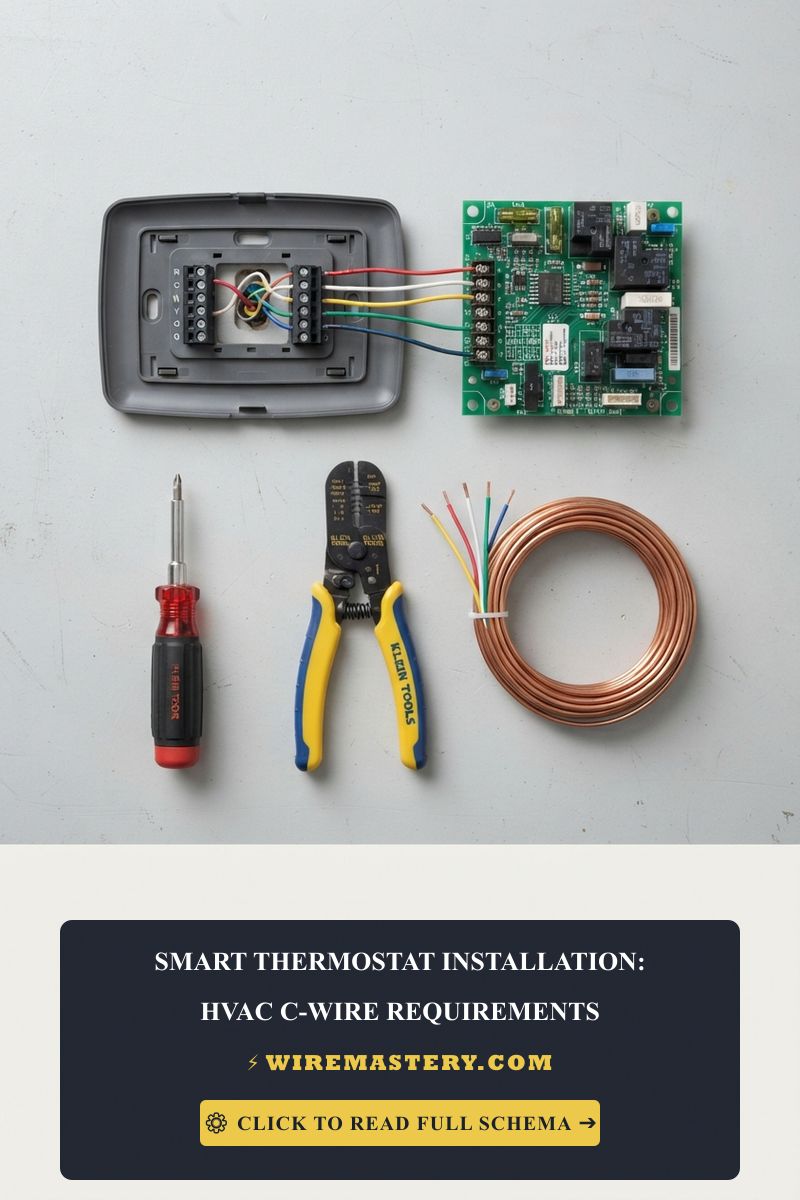
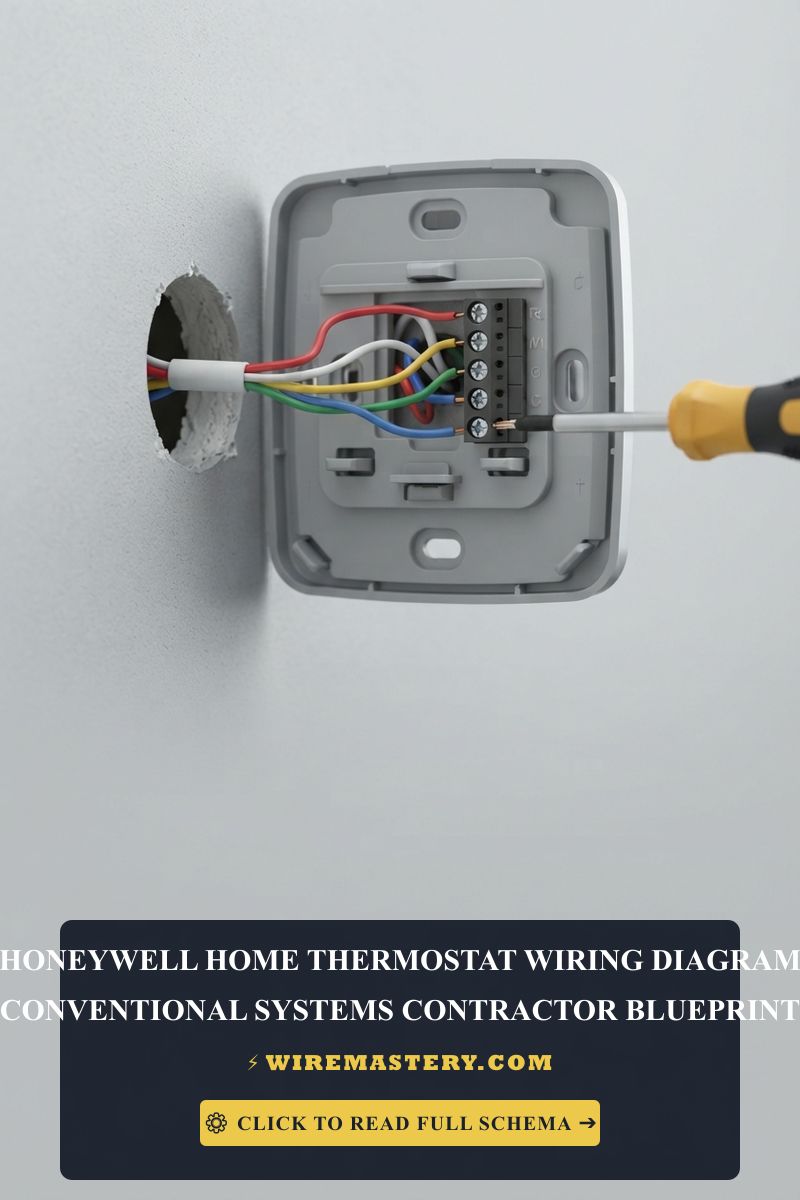
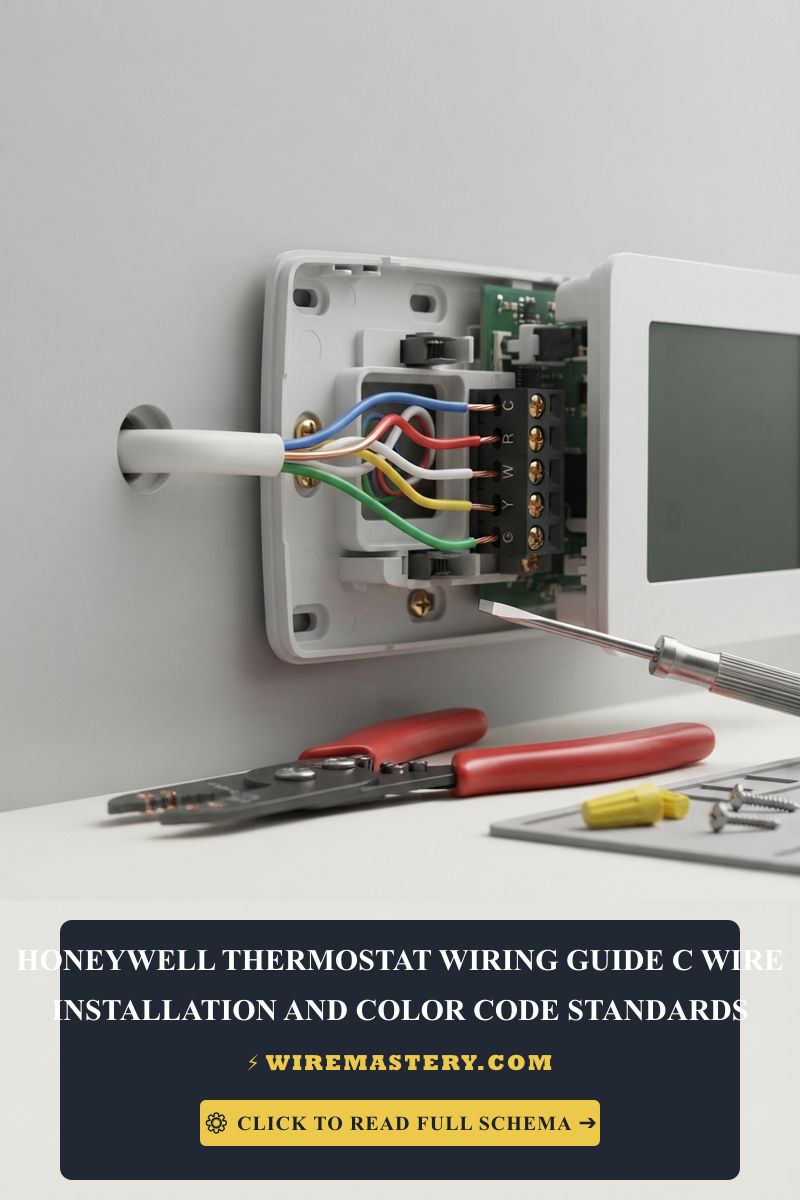
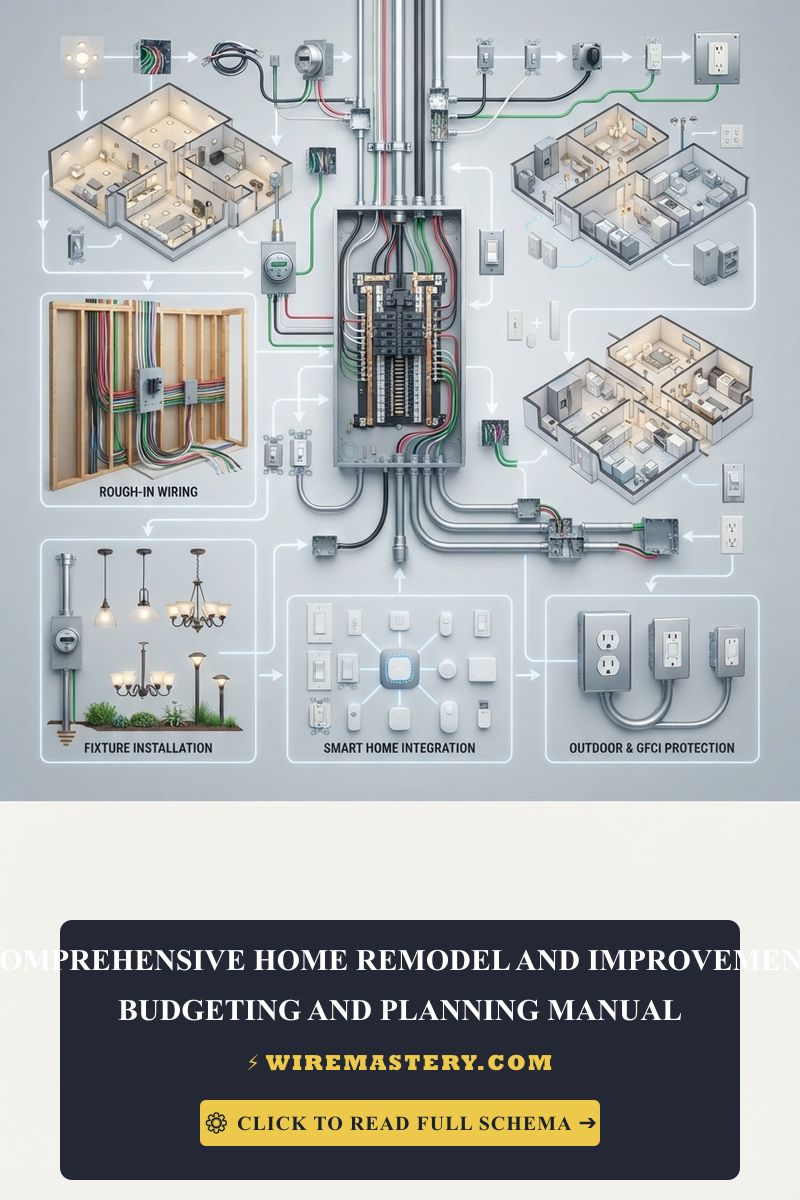
🛠️ The Box Fill Volume Safety Divider Note: Look closely at the split-phase multi-circuit switch layouts showcased throughout our master electrical planning manuals. Notice that modern remodeling projects integrate thick, solid-state smart dimmer modules that house internal Wi-Fi radios and thermal heat sinks. Under the strict mandates of NEC 314.16(B), these bulky yokes require a double conductor volume deduction based on the supplying wire size. Always force your estimating team to budget for deep 22-cubic-inch thermoplastic or metallic box enclosures rather than standard shallow economy boxes, fully preventing wire insulation pinching faults during the final device seating phase.
Troubleshooting Contractor Budget Creep & Field Failures
- The Contractor Quotes a “Whole-House Rewire” Without Performing Megger Audits: This behavior indicates an active predatory project scope expansion track. If an unverified operator claims that your legacy cloth-jacketed wires are fully dead and must be ripped out entirely to pass city inspection, demand a formal written report showing a physical insulation resistance test. A code-compliant contractor will deploy a digital megohmmeter to inject a 500V DC spike down the isolated lines; if the resistance reads above 100 Megohms (100 MΩ), the internal insulation boundaries are legally sound, saving thousands of dollars in unnecessary drywall destruction.
- The Newly Reset AFCI Circuit Breakers Trip Repeatedly Post-Drywall Closure: An absolute indicator of an active neutral-to-ground wire pinch executed during the structural rough-in packing phase. When insulation sheets are stuffed into wall tracks or sheetrock panels are secured with rapid drywall screws, a screw can pierce an unshielded Romex cable, bridging the black hot or white neutral directly onto the grounded metal framing studs. Force the general contractor to execute an unpowered resistance continuity audit across all isolated conductor lines box by box before authorizing final milestone payments.
- The Project Budget Overruns due to “Unforeseen Panel Sizing Mismatches”: To eliminate this classic change-order trap, your contract contract must include an upfront, signed NEC Article 220 Load Calculation Sheet certified by a licensed Master Electrician. This sheet proves whether your existing main panel can absorb the added room amperage before a single wall wire is cut, preventing predatory mid-project upgrade demands.
National Electrical Code Space-Heating & Placement Regulations
Adhering to strict construction codes protects your property value, ensures full property insurance validity, and shields your family against high-voltage electrical fire hazards. The National Electrical Code strictly regulates residential expansions, remodeling distributions, and overcurrent branch networks under NEC Article 210 (Branch Circuits) and Article 220:
- Arc-Fault Circuit-Interrupter Protection (NEC 210.12): All 120V, single-phase, 15-Amp and 20-Amp branch circuits supplying newly remodeled family rooms, dining rooms, bedrooms, or closets must be protected by an officially listed Arc-Fault (AFCI) circuit breaker centered inside the main distribution panel board to detect loose, sparking terminal wires behind finished sheetrock.
- GFCI Multi-Point Personnel Safety Mandates (NEC 210.8): Receptacles installed across high-moisture remodel additions—including kitchens, crawlspaces, wet bars, and laundry rooms—must feature approved Class A GFCI protection, siphoning micro-ampere faults to earth within milliseconds of water contact.
For the NFPA 70 provisions relevant to this guide on Home Remodel Electrical Budgeting: Sizing Project Costs, consult the Official NFPA 70: National Electrical Code (NEC).
Conclusion
This guide covers calculating code-compliant branch circuit spacing constraints under NEC Article 210 guidelines, applying precise itemized procurement cost calculations, and managing galvanic insulation variables transforms volatile home remodeling budgets into safe, highly predictable residential engineering operations. By keeping wire diameter selection metrics fully aligned with continuous overcurrent protection limits, preventing dangerous push-in backstabbed connection shortcuts, and enforcing strict ground-fault circuit interrupter protection boundaries, you construct an exceptionally resilient, safe home grid infrastructure. For final checks, complete panel breaker power isolation safety checkups before opening junction enclosures, deploy CAT III certified True RMS multimeters, and complete every diagnostic estimation milestone with safety-first precision.