GFCI Outlet Bathroom Code Requirements: 20A Branch Guide
Engineering a code-compliant, residential electrical layout across high-moisture bathroom boundaries demands an advanced operational understanding of localized branch circuit power partitioning, high-load inrush current dynamics, and micro-spatial fluid proximity boundaries. Because modern personal grooming appliances—such as heavy-duty 1,800-Watt hair dryers and rapid curling iron matrix elements—draw instantaneous continuous currents approaching the maximum capacity limits of standard household wiring, the National Electrical Code enforces highly restrictive infrastructure rules unique to these zones. Bypassing these dedicated circuit boundaries or dropping standard utility outlets near fluid boundaries without proper physical insulation barriers creates an un-mitigated shock track. For automated setups driving modern luxury bathrooms, isolating these high-amperage lines alongside a verified smart switch layout framework prevents inductive switching noise from destabilizing sensitive digital control boards.
This reference manual outlines the engineering mechanics of dedicated 20A bathroom branches, the geometric calculations for sink proximity safety zones, and advanced diagnostic testing toolkits.
Core Bathroom Infrastructure Sizing Parameters
Before routing multi-conductor cable sheaths through vertical studs or terminating raw copper ends inside wall boxes, decode these essential code thresholds:
- The Dedicated 20-Amp Mandate (NEC 210.11(C)(3)): Residential bathroom receptacle outlets must be supplied by an individual, independent 20-Amp branch circuit. This circuit loop must be completely isolated from adjacent bedroom or hallway loads. Under strict code rules, you have two structural options: the 20A line can supply receptacles exclusively inside a single bathroom (allowing it to power the lighting and exhaust fan of that individual room), or it can supply receptacles only across multiple distinct bathrooms, leaving lighting paths to separate 15A branches.
- The 3-Foot Sink Basin Radius (NEC 210.52(D)): At least one wall receptacle outlet must be installed physically within 3 feet (36 inches) of the outside top edge of each individual wash basin rim. This geometric parameter ensures high-draw personal appliances do not require hazardous, long uninsulated cord lengths stretched across walkways.
- The Zone of Absolute Exclusion (NEC 406.9(C)): Receptacles are strictly prohibited from being installed physically inside, directly above, or within a tight 3-foot horizontal boundary zone extending out from the outer envelope rim of any bathtub basin or glass shower stall framing, eliminating direct water-splatter conduction tracks.
Technical Materials & High-Moisture Zone Auditing Toolkit Checklist
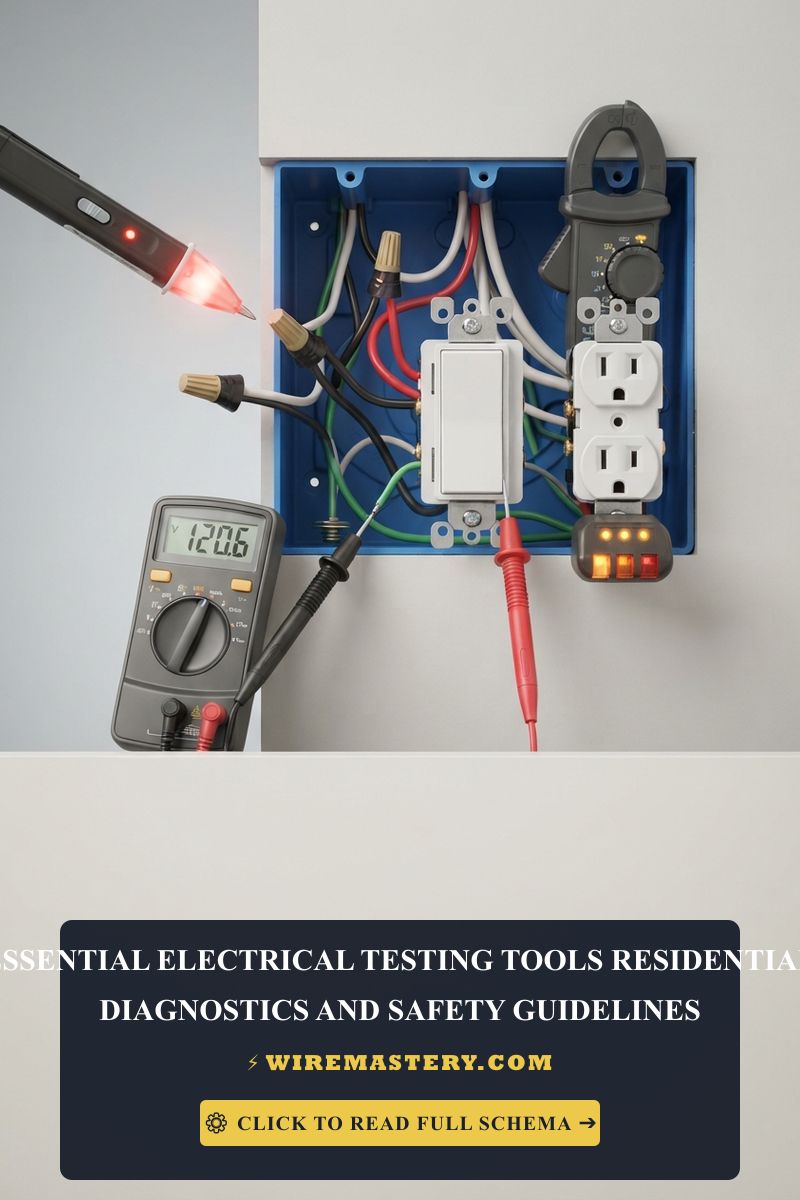
Safely sorting high-density wire bundles and verifying ground fault trip thresholds inside damp enclosures requires specific certified testing instrumentation and insulated tools:
| Bathroom HVAC Electrical Tool | Primary Engineering Purpose & Safety Threshold |
|---|---|
| Digital True RMS Clamp Meter | Category CAT III 600V certified to safely capture continuous 1,800W heating load currents. |
| Laser Distance Measure Wand | Computes three-dimensional physical clearances from sink edges and shower boundaries. |
| Non-Contact AC Voltage Tester | Proximity sensor to audibly guarantee a 100% de-energized box workspace area. |
| Insulated Robertson Screwdriver | Cushioned 1000V-rated square-tip tool to secure terminal plates without slipping hazards. |
| Plenum-Rated Expanding Foam | Moisture-proof fire-retardant putty used to seal raw cable wall penetrations permanently. |
Conductor Diameters & Amperage Load Constraints (NEC 310.16)
Because bathroom branch circuits are legally required to carry a full 20-Amp nominal capacity limit to absorb appliance current surges, traditional white #14 AWG economy wires are completely illegal for supplying these outlets:
- #12 AWG Solid Copper Conductor (The Absolute Mandate): Installers must utilize exclusively a minimum thickness profile of #12 AWG solid copper wire, enclosed within a code-compliant yellow NM-B Romex protective jacket sheath. #12 AWG copper wire provides the necessary cross-sectional area to sustain a continuous 16-Amp operational current draw without experiencing progressive thermal insulation breakdown behind finished drywall sheets.
- The Terminal Torque Requirement (NEC 110.14(D)): Bypassing manual loop wraps for push-in rear ports is strictly prohibited on 20A loops. Conductor wire hooks must loop clockwise around the side terminal screws and be torqued down to exact manufacturer specifications using calibrated instruments to suppress high-resistance arc faults.
Step-by-Step Field Blueprint: Wiring a Dedicated 20A Bathroom GFCI Node
To execute a professional, code-compliant safety installation matching the strict circuit partitioning laws of modern building regulations, apply this systematic field trade sequence:
1. Pre-Installation Energy Isolation Protocol
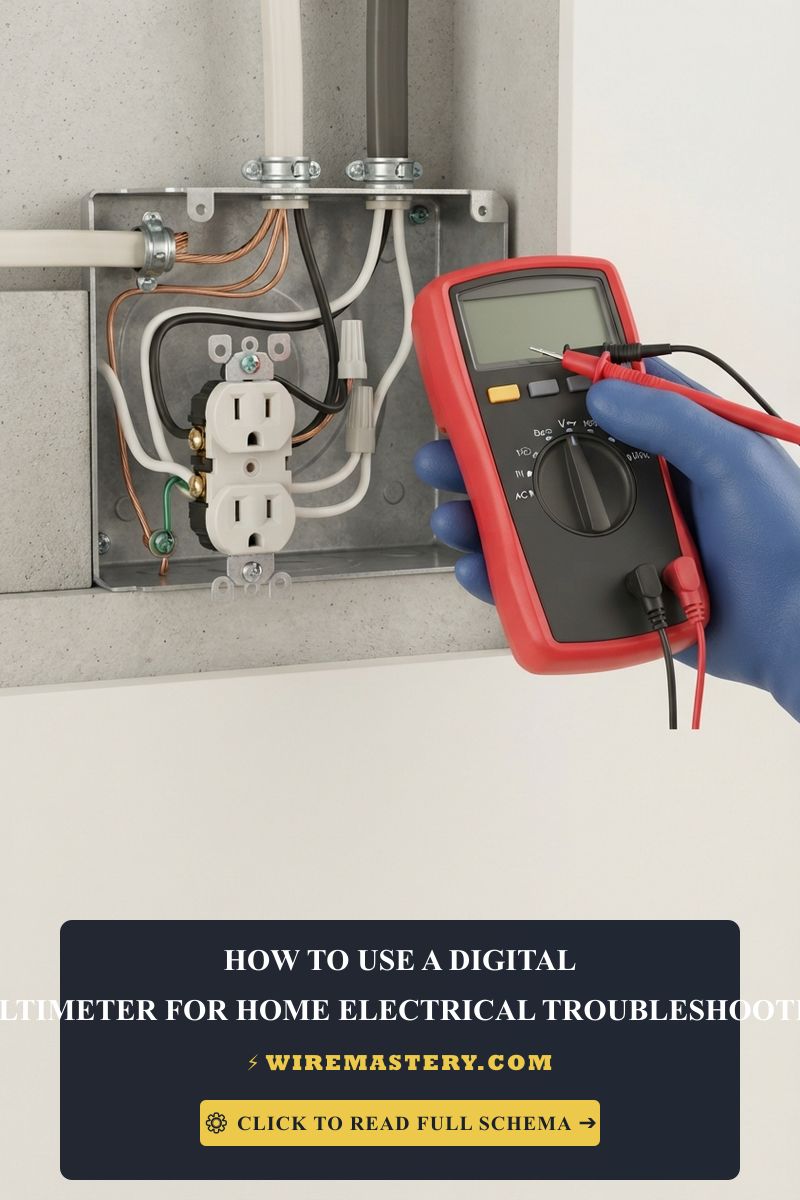
Locate your property’s primary service subpanel board. Identify and disengage the dedicated 20-Amp dual-pole or single-pole circuit breaker supplying power to the master bathroom zone. Remove the decorative faceplate screws. Prior to uncoupling any wire nuts or terminal plates, press your non-contact AC voltage tester deep into the box slots to confirm an absolute 0V AC state.
2. Splicing the Dedicated 20-Amp Branch Loop
Bathroom junction boxes frequently house an incoming #12/2 Romex cable line (Panel Power) and an outgoing #12/2 or #12/3 line traveling down to supply secondary fixtures or downstream vanity plugs.
- Isolate the incoming LINE Hot conductor (Black) and LINE Neutral conductor (White) by testing potentials before uncoupling. Mark them with a black tape wrap.
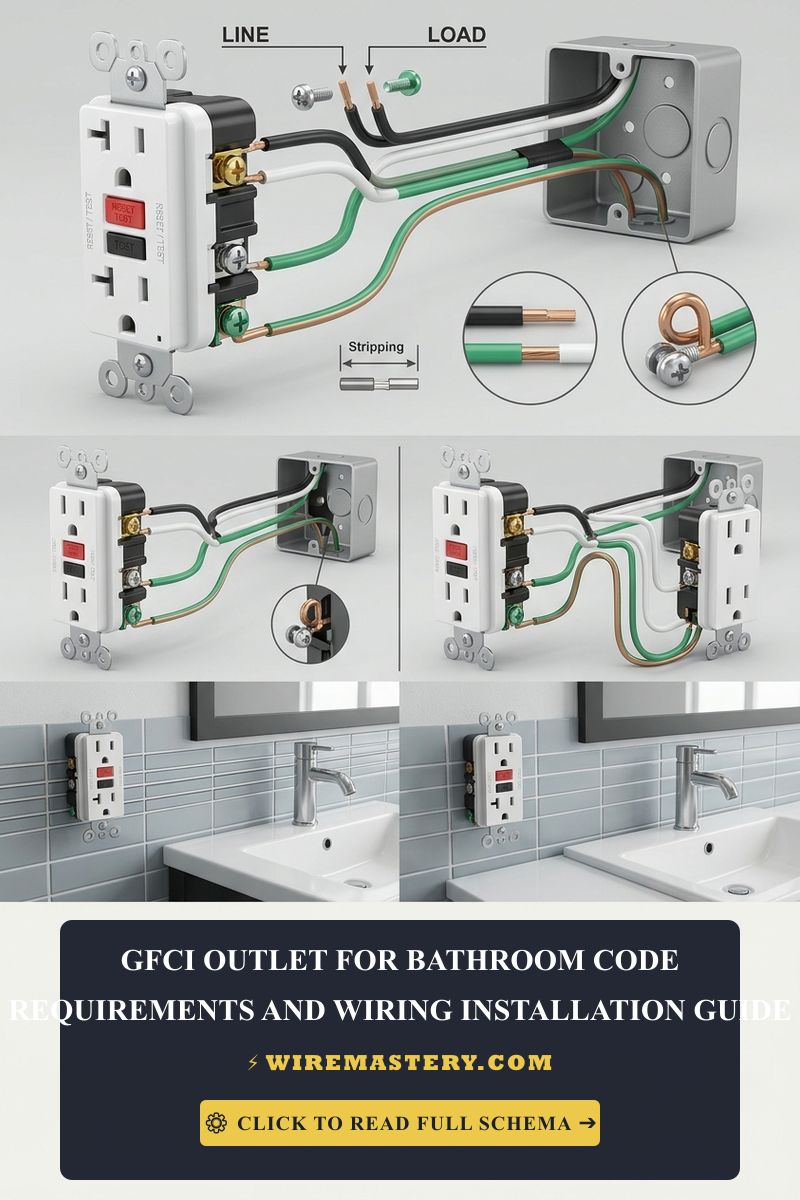
- If you are configuring the circuit to protect a downstream standard outlet located near a secondary sink basin, you must utilize the lower LOAD terminals hidden beneath the factory yellow adhesive warning tape. If you are only protecting this localized single outlet box, wire-nut all incoming and outgoing hot/neutral wire lines in parallel, and drop a single set of pigtails exclusively into the LINE ports of the GFCI body.
3. Terminating the Moisture-Proof Device Casing
- Strip exactly 3/4 inch of insulation off your solid #12 AWG copper cores using your precision wire strippers.
- Insert the verified LINE Black Hot wire directly beneath the pressure plate of the brass screw stamped LINE. Insert the LINE White Neutral wire directly beneath the silver screw plate stamped LINE.
- Connect all bare copper safety ground wires together using a twist-on wire nut, and route a dedicated ground pigtail directly to the green grounding hex screw on the GFCI yoke strap. Torque all side screws to exact manufacturer inch-pound specs to prevent progressive resistance faults. Pack the accordion-folded wires flat, mount the device flush, and restore system power.
🛠️ The Condensation Core Weather Trap Note: Look closely at the micro-scale electrical failures printed across our high-moisture trade diagnostic manuals. Notice that bathroom environments suffer from extreme, localized steam condensation cycling generated by high-temperature showers. Standard cheap plastic receptacles accumulate moisture film along their internal contact strips, causing high-impedance short circuits to ground. Professional contractors strictly install Tamper-Resistant and Weather-Resistant (TR/WR) rated GFCI modules inside master bathrooms. WR devices incorporate nickel-plated terminal shanks that repel rust oxidation, ensuring permanent overcurrent safety performance.
Troubleshooting Common Bathroom GFCI Failures
- The GFCI Outlet Trips Instantly Whenever the Bathroom Fan Turns ON: This behavior indicates an active Neutral-to-Ground Cross-Talk fault or a failing exhaust fan motor winding. If an un-certified installer wire-nutted the white neutral wire of the fan circuit onto the bare copper equipment grounding conductor rail inside the ceiling box, the GFCI toroidal core will instantly measure an uneven return current vector sum exceeding 6 mA, cutting line power in milliseconds. Isolate and separate the fan neutral paths down the line to clear the tracking noise.
- The Receptacle Refuses to Reset and Displays a Solid Red LED Light: An absolute indicator of internal diagnostic component lockout. Under modern UL 943 security frameworks, if the internal logic board senses a breakdown in its internal sensing transformer or if the internal silver contact pads have melted due to a historic heavy short-circuit event, the device will permanently freeze the mechanical reset latch open. Replace the entire GFCI hardware module immediately to restore code compliance.
- A Hair Dryer Plug Drops Out Power Without Tripping the Local GFCI Receptacle: Check your primary service subpanel board. This symptom confirms an active thermal circuit overload on the breaker line. It occurs when an installer violates NEC 210.11(C)(3) by sharing a single 20A branch circuit across multiple high-draw bathrooms. If two family members engage two independent 1,800W hair dryers simultaneously across separate rooms on the same loop, the active draw hits 30 Amps, tripping the subpanel breaker long before the local GFCI detects an internal ground leak.
National Electrical Code Safety & Placement Boundaries
Adhering to strict national installation codes protects your home investment, maintains property valuation, and ensures full property insurance compliance. The National Electrical Code strictly regulates life-safety ground-fault circuit interrupters under NEC Article 210.8 (Ground-Fault Circuit-Interrupter Protection for Personnel). Apply those GFCI provisions to the GFCI Outlet Bathroom Code Requirements: 20A Branch Guide.
- The Bathroom Receptacle Mandate (NEC 210.8(A)(1)): Ground-fault circuit-interrupter (GFCI) protection shall be provided for all 125-volt through 250-node single-phase receptacles installed inside residential dwelling bathroom zones. There are zero allowable exemptions for hidden utility plugs powering automated smart mirrors or electric shaver charges inside cabinet drawers.
- Box Fill Volumes for Thick #12 AWG Lines (NEC 314.16): stuffing high-density wire bundles and bulky GFCI yokes inside standard shallow single-gang boxes violates fire safety regulations. Ensure you deploy a deep 22-cubic-inch thermoplastic or metallic box enclosure to provide your #12 AWG conductors with ample free breathing space, preventing wires from pinching against sharp wall brackets.
For the NFPA 70 provisions relevant to this guide on GFCI Outlet Bathroom Code Requirements: 20A Branch Guide, consult the Official NFPA 70: National Electrical Code (NEC).
Conclusion
For a bathroom GFCI installation, confirm the 20-amp branch-circuit requirements, required receptacle clearances, and TR/WR suitability before selecting the device. Maintain grounding continuity, keep neutral and ground conductors separate downstream, and test the GFCI after installation. De-energize and verify the circuit before handling wiring, especially in wet locations, and have a qualified electrician review work outside your experience.