How to Hire a House Renovation Contractor: Electrical Standards
Retaining a licensed prime contractor or a specialized electrical sub-contractor to execute a major residential house renovation, structural footprint expansion, or multi-room home addition demands a rigid, systematic vetting framework. Within North American construction management frameworks, a home addition is not a simple cosmetic retrofit; it constitutes a major structural demand injection that alters the thermodynamic and electrical loading profile of the entire property. Homeowners and project managers frequently make the critical mistake of focusing exclusively on dynamic interior finishes while neglecting to audit whether the existing electrical service entrance can absorb the fresh load without dropping branch circuit voltages. Hiring an unverified or under-insured operator who executes non-compliant wiring installations can lead to local building code enforcement structural shutdowns, permanent insurance liability voids, or catastrophic electrical fire hazards.
This procurement manual outlines professional screening processes for master trade licensing, exact mathematical frameworks for calculating whole-house service load demand additions, and comprehensive technical contract verification checklists.
Core Infrastructure Sizing Parameters
Before signing a legally binding residential construction agreement or authorizing field excavation steps, you must cross-reference your architectural blueprints against these core technical baselines:
- The 200-Amp Standard Boundary: Modern building additions deploying central heat pump systems or automated appliance layouts typically push total structural loads past the capacity of older 100-Amp or 125-Amp master panels. A professional vetting process requires the contractor to perform a formal calculation to determine if a full service entrance upgrade is mandatory before structural framing begins.
- The Continuous Load Derating Factor: Branch circuit wiring supplying newly added spaces must be engineered to handle continuous loads (loads operating for 3 hours or more, such as primary space heating and comprehensive LED arrays) at 125% of their nominal rated capacity, preventing thermal heat build-up inside fresh wall tracks.
- The Permit Submittal Requirement: Any electrical layout modification altering the circuit count or subpanel distribution configuration legally requires a standalone specialty trade electrical permit filed independently of the master structural building authorization.
Technical Materials & Contractor Site Auditing Toolkit
To effectively monitor construction milestones and verify that your hired trade crew utilizes professional, code-compliant equipment on your property, reference this critical asset matrix:
| Industrial On-Site Equipment | Primary Engineering Purpose & Safety Validation Metric |
|---|---|
| True RMS Clamp Ammeter | Used by electricians to measure active service leg current draws during heavy appliance load cycles. |
| Ground-Loop Resistance Tester | Verifies the grounding electrode system meets strict low-ohmic soil impedance thresholds. |
| Insulated Square-Drive Drivers | 1000V-rated hand tools to secure feeder wire plates inside main panels safely. |
| Calibrated Dial Torque Wrench | Absolute legal requirement to tighten circuit breaker terminal lugs to exact inch-pound specs. |
| Personal Protective Wear (PPE) | Hard hats, high-visibility Class 2 vests, and ASTM-rated safety footwear for all crew nodes. |
Sizing Multi-Conductor Cable Profiles for Structural Extensions
When reviewing the written line-item material estimates submitted by competing bidding contractors, ensure their proposed conductor dimensions strictly match the electrical load boundaries defined by NEC Article 310.16:
- #14 AWG Solid Copper Conductor (15-Amp Circuit Limit): Encased within white PVC protective wraps. Acceptable strictly for general bedroom ceiling fans, smoke detectors, and low-density lighting loops.
- #12 AWG Solid Copper Conductor (20-Amp Circuit Limit): Encased within yellow PVC protective wraps. The modern contractor standard for all general-use convenience receptacle outlets across fresh floor framing.
- #8 AWG to #6 AWG Stranded Copper Feeder Lines: Thick, low-resistance conductor lines required to route power from the master panel board over to a dedicated subpanel enclosure centered inside the new home addition wing.
Technical Phase 1: Executing a Pre-Hiring Service Load Calculation (NEC Article 220)
To determine with absolute certainty whether your property can support a new structural addition without experiencing dangerous service overloads, a professional electrical contractor applies the calculation metrics mandated by NEC Article 220:
The General Load Allocation Formula
- Calculate Square Footage Demand: Multiply the total interior square footage of the newly proposed home addition space by the standard NEC factor of 3 Volt-Amperes (VA) per square foot to determine baseline general lighting and outlet loads.
- Add Small Appliance Branch Circuits: If the renovation incorporates a new kitchenette or wet bar extension, add a fixed 1,500 VA parameter for every dedicated small appliance circuit line added to the layout.
- Incorporate Nameplate Ratings: Sum the exact nameplate kilowatt (kW) ratings of all heavy fixed appliances being introduced into the footprint, such as a dedicated multi-split AC outdoor compressor (NEC Article 440) or an on-demand electric tankless water unit (NEC Article 422).
- Apply Demand Factors: Take the first 10,000 VA of the cumulative structural load at 100%, and apply a demand reduction factor of 35% to the remaining portion past that boundary to calculate your adjusted net feeder demand, ensuring your master service panel board can legally absorb the expansion.
Technical Phase 2: Vetting Trade Credentials & Contract Engineering
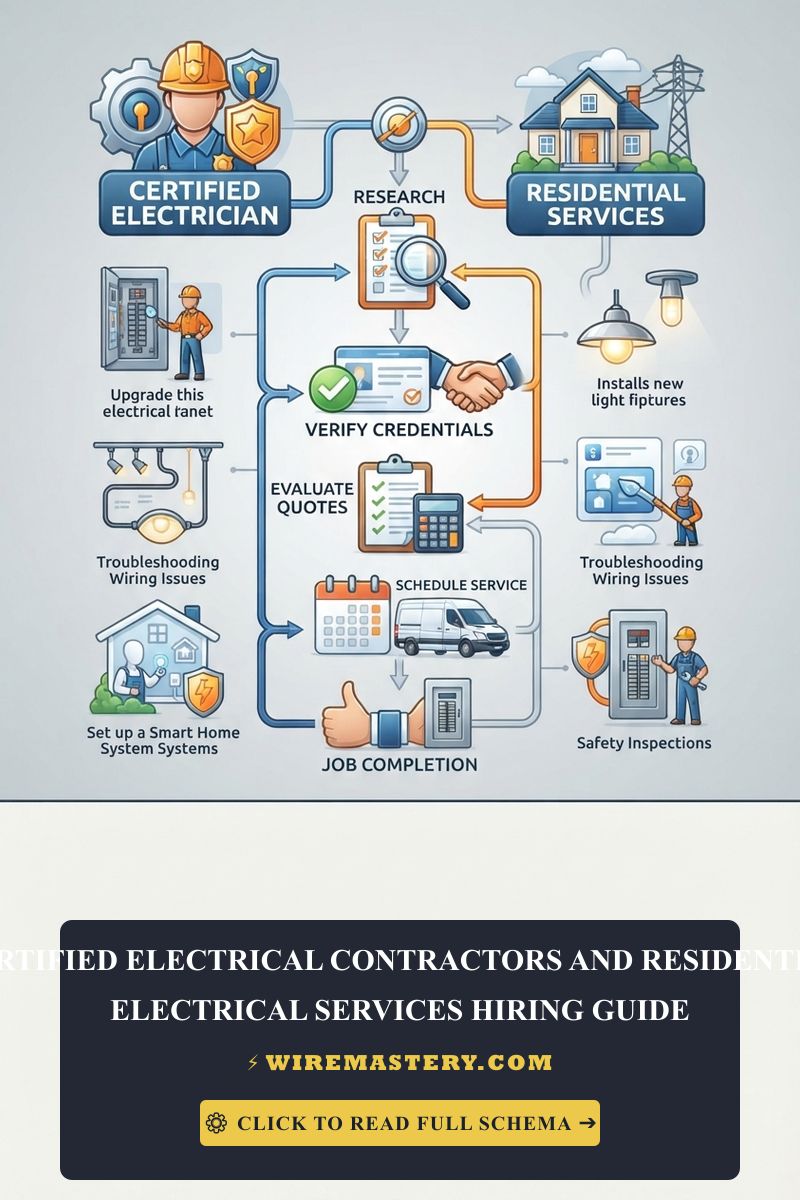
Once your load calculations confirm whether a panel upgrade or a dedicated subpanel insertion is required, you must pivot to the legal and technical auditing of your bidding candidates before signing any master agreements.
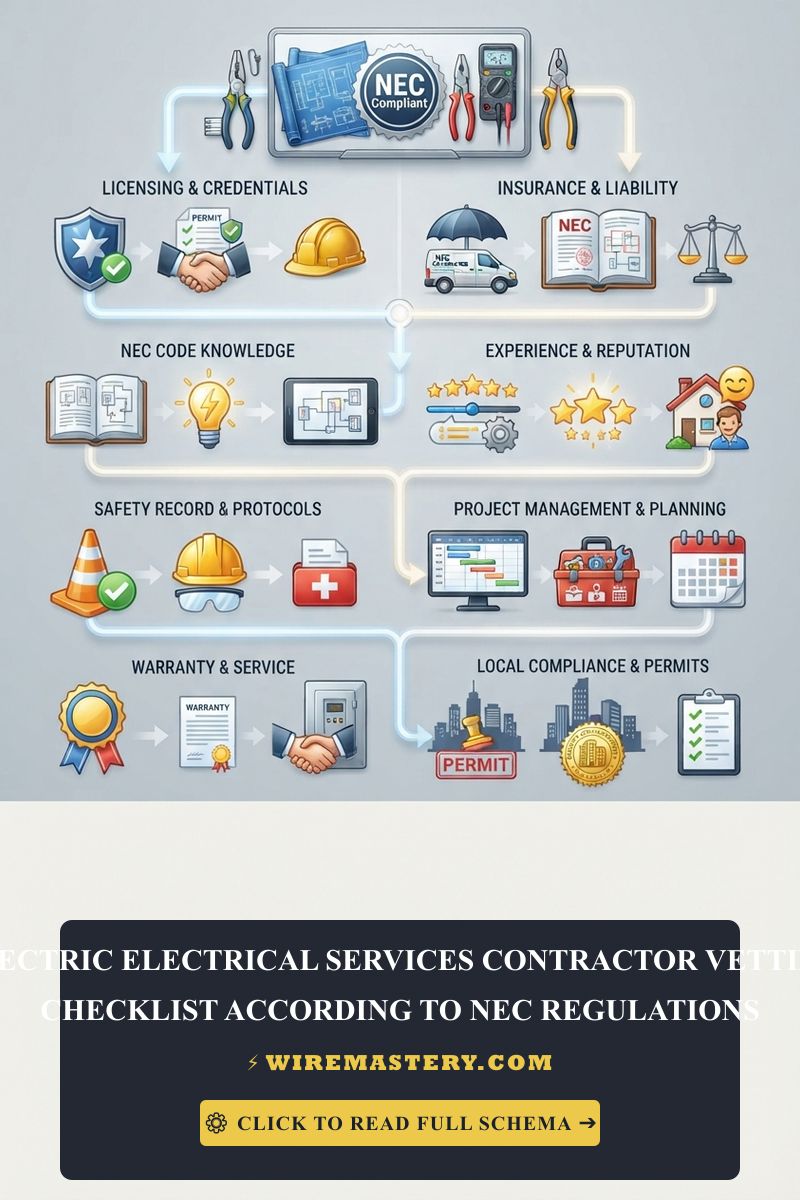
1. Rigorous Vetting of Specialty Licensing and Indemnity Matrices
Never accept a generic hand-written invoice or a standard certificate of insurance at face value.
- Verify Active Master License Credentials: Demand the contractor’s official state trade license registration number. Cross-reference this ID directly against your state’s online Department of Consumer Affairs or Professional Regulation portal to confirm the license is active, clear of pending disciplinary sanctions, and registered explicitly for the scope of work being executed (e.g., General Building Class A vs. Master Electrical Specialist).
- Audit the Comprehensive General Liability Grid: Confirm the contractor maintains a minimum of $1,000,000 in general liability insurance alongside an active workers’ compensation policy. Request that your specific address and name be appended directly to the policy documents as an Additionally Insured Party via an official insurance endorsement certificate before allowing any heavy equipment onto your property lines.
2. Drafting the Subpanel Technical Specification Clause
To prevent a hired general contractor from installing cheap, unshielded materials inside your fresh wall studs during a home addition project, ensure your final legally binding construction contract incorporates this explicit technical engineering clause:
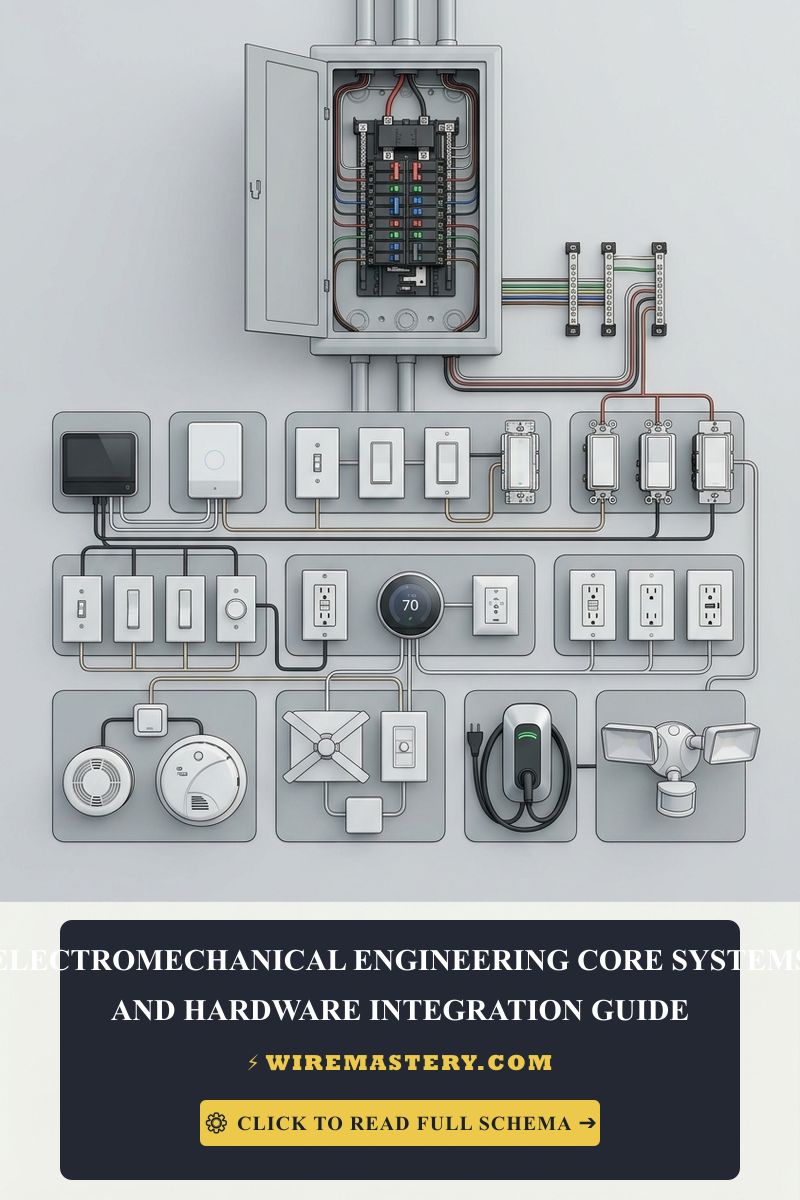
"All electrical infrastructure expansions serving the structural addition footprint must utilize exclusively continuous #12 AWG solid copper conductors wrapped within code-compliant NM-B sheaths for general-use branch loops, isolated entirely from lighting paths. If a subpanel is deployed, it must feature a dedicated, insulated copper ground bus bar fully isolated from the neutral bus block back to the primary main distribution center, torqued to exact inch-pound specifications using calibrated instruments under NEC Article 408 standards."🛠️ Subpanel Isolation Clearance Note: Look closely at the split-phase distribution panel layouts and space metrics displayed throughout our building infrastructure manuals. Notice that if your home addition demands mounting a secondary electrical subpanel inside a closet or hallway track, you must strictly enforce NEC Clearance Article 110.26. The enclosure must maintain a minimum clear working depth of 36 inches (3 feet) of front clearance and 30 inches of total width clearance, ensuring field service technicians maintain ample free breathing space to access live terminal lug plates safely during an emergency infrastructure crisis.
Troubleshooting Contractor Field Failures & Project Scope Creep
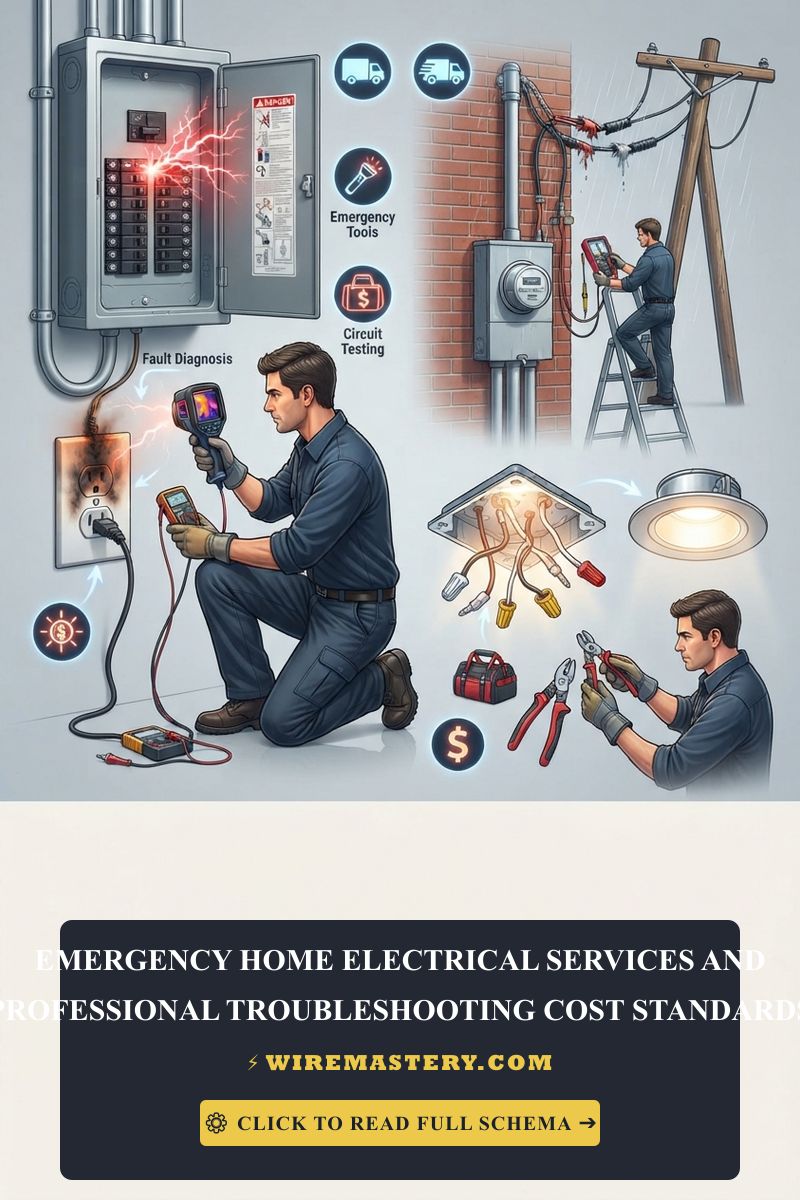
- The Contractor Claims your Existing Panel is “Fine” Without Doing Calculations: This behavior indicates a severe overcurrent safety violation track. If an unverified operator attempts to tap multiple high-density circuits (such as a ductless mini-split AC and multiple room plugs) onto an older 100A master panel by double-wiring terminal lug plates or utilizing un-listed tandem “cheater” breakers, you will experience chronic, house-wide voltage sags and intermittent main breaker trips. Fire the contractor immediately and demand a formal written load calculation sheet certified by a licensed Master Electrician.
- Upstream Sensitive GFCI/AFCI Breakers Trip Intermittently After Drywall Closure: An absolute indicator of an active neutral-to-ground wire pinch executed during rough-in packing. When insulation sheets are stuffed into wall cavities or sheetrock panels are secured with rapid drywall screws, a screw can pierce an unshielded Romex cable, bridging the black hot or white neutral directly onto the grounded metal framing studs. Force the general contractor to execute a high-resolution resistance continuity audit across all isolated conductor lines box by box before authorizing final contract milestone payments.
- The Project Budget Explodes Due to “Unforeseen Panel Upgrades”: To eliminate this classic contractor predatory pricing strategy, your initial contract must incorporate a strict Change Order Protocol clause. This clause mandates that any structural modification altering the technical scope of the electrical distribution network must be priced in writing at baseline material rates and approved via mutual physical signatures before any structural wire cuts or terminal installations can occur.
National Electrical Code Infrastructure Sizing Regulations
Adhering to strict construction regulations protects your property value, ensures full property insurance compliance, and shields your family against high-voltage electrical hazards. The National Electrical Code strictly regulates residential expansions, subpanel distributions, and overcurrent branch networks under NEC Article 210 (Branch Circuits), Article 220, and Article 408 (Switchboards and Panelboards):
- Branch Circuit Receptacle Distribution (NEC 210.52): Newly added residential living spaces must comply with strict wall spacing parameters. Receptacles must be installed so that no point measured horizontally along the floor line in any wall space is more than 6 feet (72 inches) from an outlet, preventing homeowners from running hazardous, uninsulated extension cord lines.
- Arc-Fault Circuit-Interrupter Protection (NEC 210.12): All 120V, single-phase, 15-Amp and 20-Amp branch circuits supplying newly constructed family rooms, dining rooms, bedrooms, or closets must be protected by an officially listed Arc-Fault (AFCI) breaker centered inside the subpanel to detect loose, sparking terminal wires behind finished sheetrock.
For the NFPA 70 provisions relevant to this guide on How to Hire a House Renovation Contractor: Electrical Standards, consult the Official NFPA 70: National Electrical Code (NEC).
Conclusion
This guide covers executing pre-hiring service load calculation matrices under NEC Article 220, auditing contractor general liability insurance grids, and enforcing rigid technical contract specification clauses transforms volatile home additions into safe, highly predictable residential engineering operations. By keeping conductor diameter sizing parameters aligned with overcurrent limits, forcing the complete structural isolation of neutral and ground buses inside downstream subpanel enclosures, and respecting mandatory NEC workspace clearance boundaries, you build an exceptionally resilient, safe home grid environment. For final checks, complete utility energy isolation safety checkups before auditing live panel lugs, deploy CAT III certified multimeters, and execute every procurement phase with safety-first precision.