Electrical Panel Replacement Cost: Relocation Sizing Math
Executing a code-compliant, electrical panel replacement cost estimation or engineering a full service box physical relocation demands a rigorous alignment with localized utility infrastructure labor rates, structural feeder metallurgy math, and rigid spatial safety clearance boundaries. In residential electrical modernizations across North American properties, a panel swap scales from a simple enclosure replacement into an intensive structural overhaul when legacy distributions reside within code-violating locations—such as closets, residential bathrooms, or tight crawlspaces. Moving a main service panel board box to comply with contemporary building safety frameworks introduces significant material cost variables, demanding that estimators accurately size cross-sectional copper or aluminum feeder lines to eliminate high-resistance voltage drops. For installations upgrading to advanced whole-house automation hubs, ensuring your main service inputs tie into verified residential service entrance and subpanel wire layouts avoids panel-board bus bar overload failures.
This procurement reference manual outlines the real-world financial cost standards for physical panel relocations, the operational math for sizing main service feeder lines, and professional on-site auditing toolkits.
Core Panel Relocation Sizing Metrics
Before calculating project line-item material metrics or authorizing structural utility disconnections, decode these foundational parameters:
- The Prohibited Location Boundary (NEC 240.24(E)): Residential overcurrent protection devices and main circuit breaker panels are strictly prohibited from being located inside residential bathrooms, clothes closets packed with easily ignitible materials, or any room layout lacking continuous head room clearance. Discovering a panel in these zones during an appraisal necessitates a physical relocation to a code-compliant exterior wall track or open utility corridor.
- The Junction Box Concurrence Cost: When moving an existing electrical panel box away from its original location (e.g., relocating a panel 15 feet down a wall), all existing branch circuit Romex cables inside the home will now fall short of the new enclosure lugs. Estimators must budget for converting the old panel shell into a massive, code-compliant junction box where each individual circuit hot, neutral, and ground is spliced and extended, multiplying labor hours and material costs.
- The Feeder Voltage Drop Limit: Extension feeder conductors routing line power from the outdoor utility meter socket block over to the relocated indoor master panel board must be mathematically sized to keep continuous line voltage drops strictly below 2%, suppressing localized thermal heat build-up inside structural wall cavities.
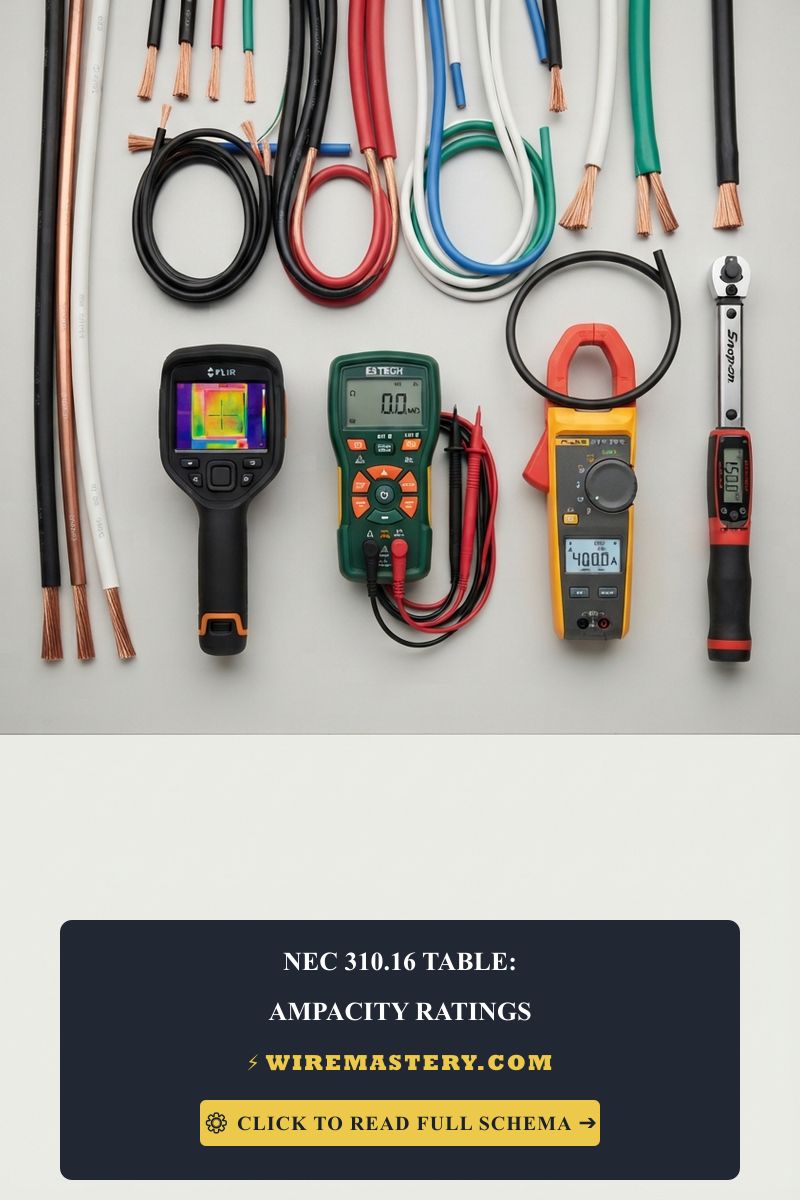
Technical Materials & Service Panel Board Estimating Toolkit
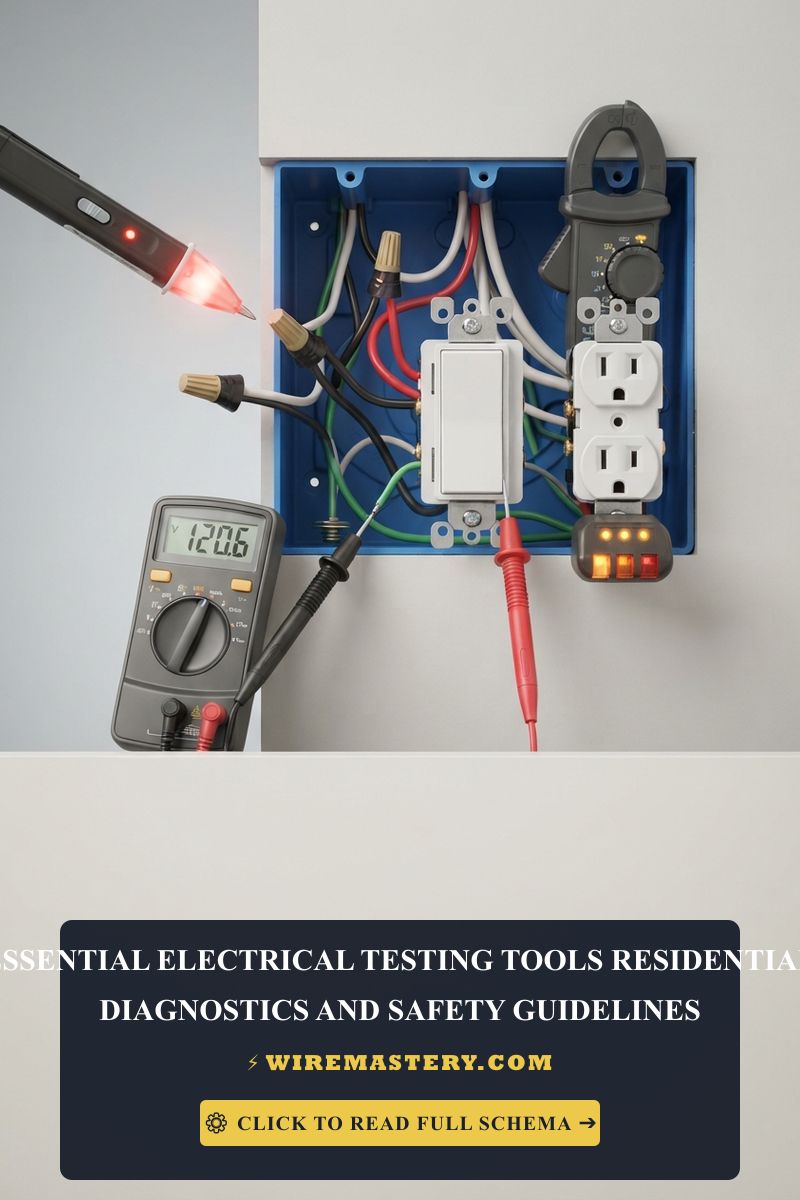
Safely opening high-amperage gutter enclosures and verifying main service lug torque calibrations requires specialized testing instrumentation and certified insulated hand tools:
| Industrial Panel Tool | Primary Engineering Purpose & Safety Threshold |
|---|---|
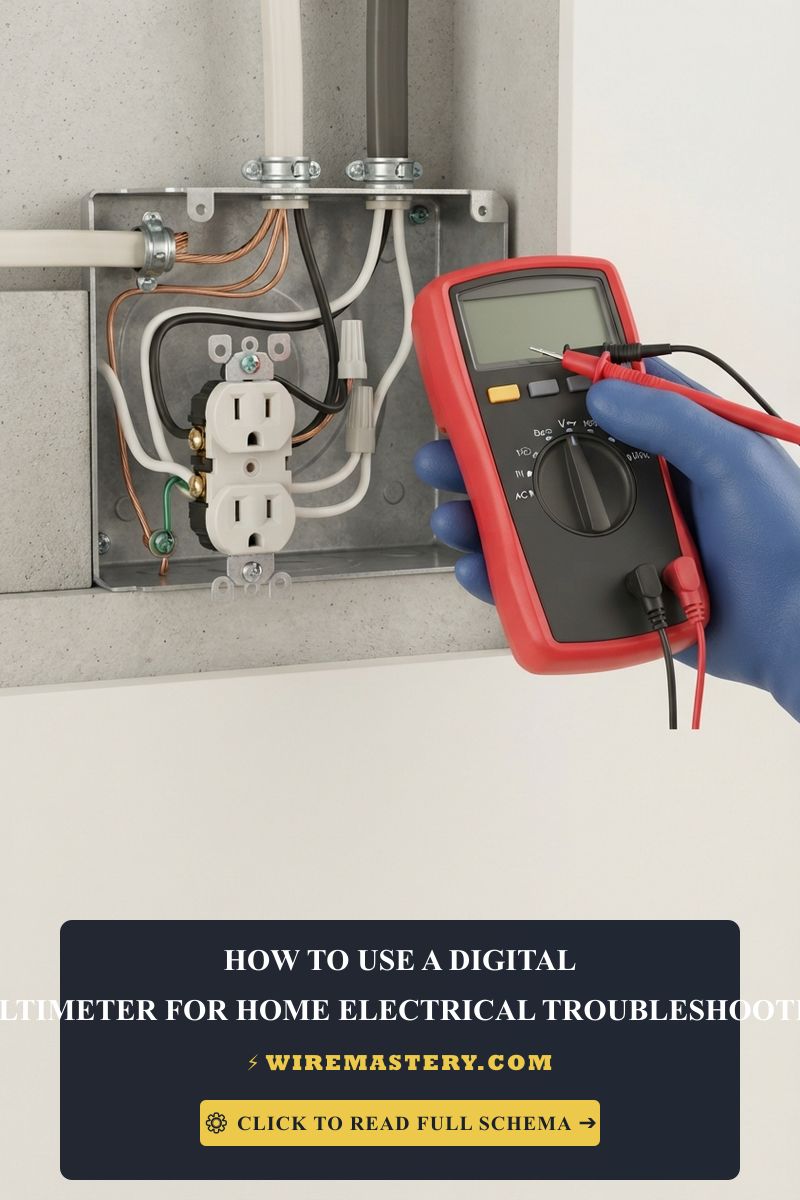
| True RMS CAT IV Clamp Ammeter | Category CAT IV 600V certified to safely capture live main service entrance currents. |
| Calibrated Dial Torque Wrench | Absolute legal requirement to tighten circuit breaker terminal lugs to exact inch-pound specs. |
| Infrared Thermal Laser Scanner | Maps active thermal hotspots across breaker casings from a safe distance before disassembly. |
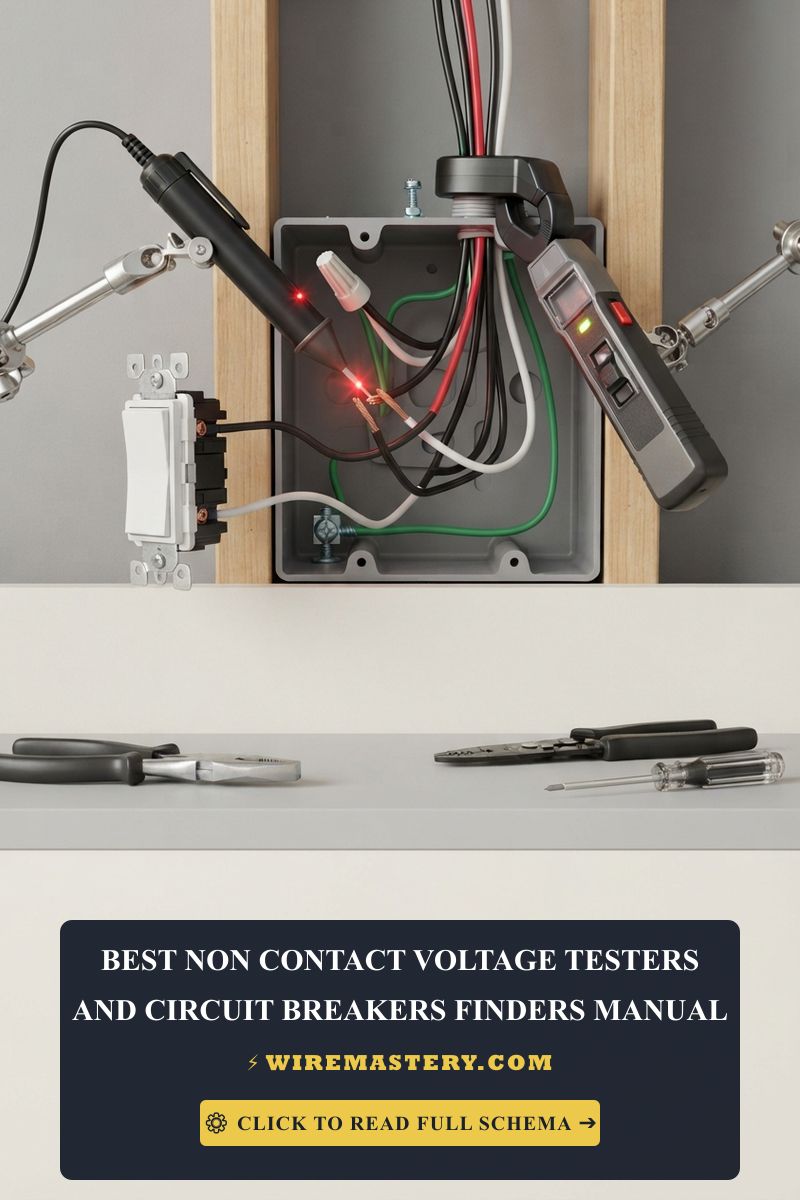
| Dual-Phase Non-Contact Tester | Proximity sensor to audibly guarantee 100% bus de-energization before wire handling. |
| Insulated Square-Drive Screwdriver | Square-tip (Robertson) insulated tips to prevent lateral slips against live tabs. |
Service Entrance Metallurgy Sizing Matrices (NEC Table 310.12)
A core trade skill required to draft a precise cost sheet without violating insurance compliance rules is matching the conductor cross-sectional circular mil area to the property’s primary ampacity rating under NEC Table 310.12 parameters:
- 100-Amp Master Panel Upgrade Cost Floor: Sized as the historical legal baseline for small residential properties. Requires a minimum of #4 AWG copper THWN lines or #2 AWG aluminum conductors enclosed inside a rigid conduit run. Material kit expenses average $150 to $300 for basic component packages.
- 200-Amp Master Panel Upgrade Cost Ceiling: The modern residential contractor standard to absorb electric vehicle charging networks, tankless water element blocks, and heavy continuous HVAC loads. Demands an upscale to 2/0 (Two-Ought) AWG copper conductors or 4/0 (Four-Ought) AWG aluminum conductor lines. Material kit expenses range between $400 and $900, driven by heavy service wire pricing loops.
Technical Phase 2: Structural Relocation Cost Tiers & Code Enforcement
When drafting an upfront, legally binding line-item financial estimate for a residential service panel relocation project, a contractor must split the project into distinct structural cost tiers to ensure complete tracking accuracy:
1. Itemized Cost Estimation Matrix for Physical Panel Relocations
| Project Cost Component | Standard 100A Panel Swap | Premium 200A Service Relocation | Technical Labor & Code Justification |
|---|---|---|---|
| Main Panel Board Chassis | $150 – $350 | $400 – $850 | UL 489 listed enclosure equipped with silver copper bus rails. |
| Service Entrance Feeders | $80 – $200 | $300 – $650 | 2/0 copper or 4/0 aluminum THWN lines per 50-foot conduit track. |
| Junction Box Conversion | $150 – $300 | $400 – $800 | Labor to splice, extend, and daisy-chain shortened branch lines. |
| Administrative Permits | $100 – $250 | $300 – $600 | Local municipal trade filings and independent inspector center loops. |
| Utility Disconnect Fee | $0 – $150 | $150 – $350 | Utility technician charge to pull the glass meter socket plug. |
| Contractor Hourly Labor | $400 – $1,200 | $1,000 – $2,800 | CAT IV troubleshooting, code-compliant torquing, and placement. |
| Total Estimated Expense | $880 – $2,450 | $2,550 – $6,050 | Cumulative financial threshold for code-compliant deployment. |
2. Sizing Feeder Wire Cross-Sections (The Geometric Math)
When calculating the raw circular mil area for long subpanel or relocated feeder runs, engineers implement the standard single-phase voltage drop math to prevent continuous current loss:
V_d = (2 × K × I × L) / C_cm
Where K represents copper’s spec resistance (12.9 Ω·cmil/ft), I is the continuous current load, L represents distance in feet, and C_cm represents cross-sectional area. If your calculation reveals an expected voltage drop exceeding 2.0% across the primary feeder wires, you must automatically upscale from 2/0 AWG to 3/0 AWG copper conductors, increasing your upfront material estimates to block progressive line insulation decay.
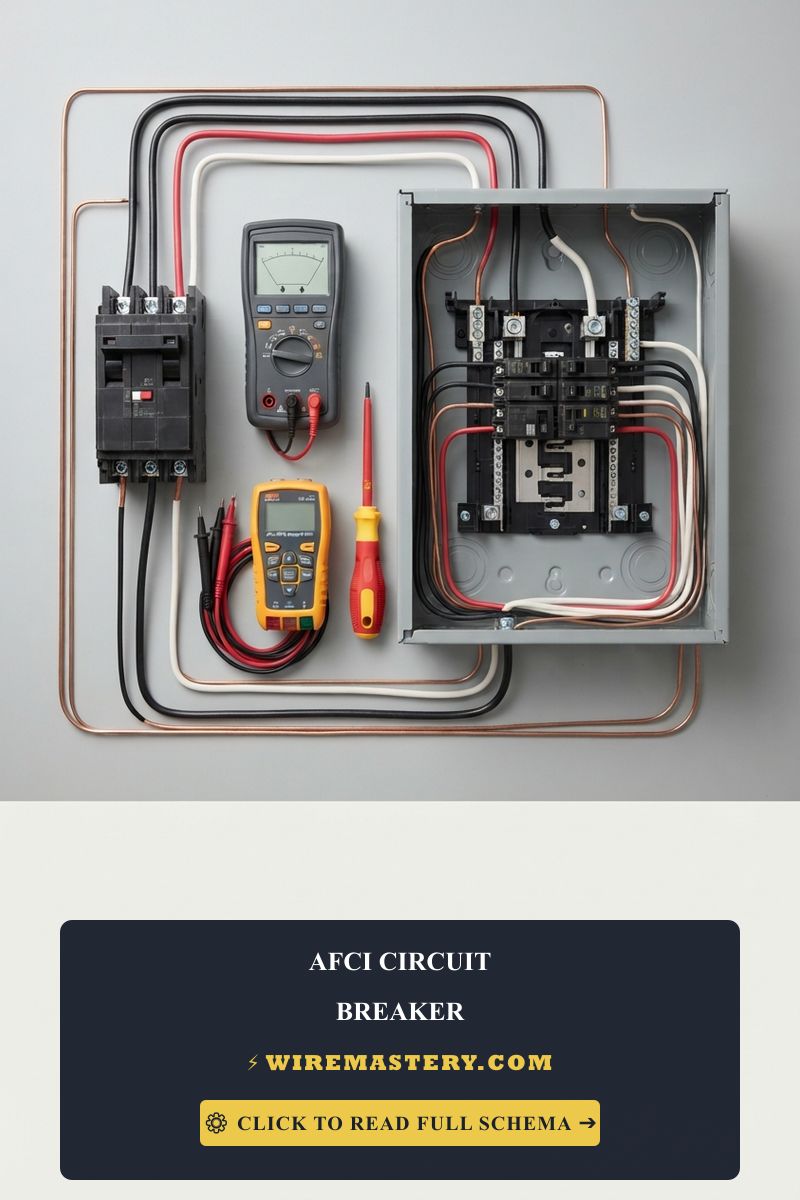
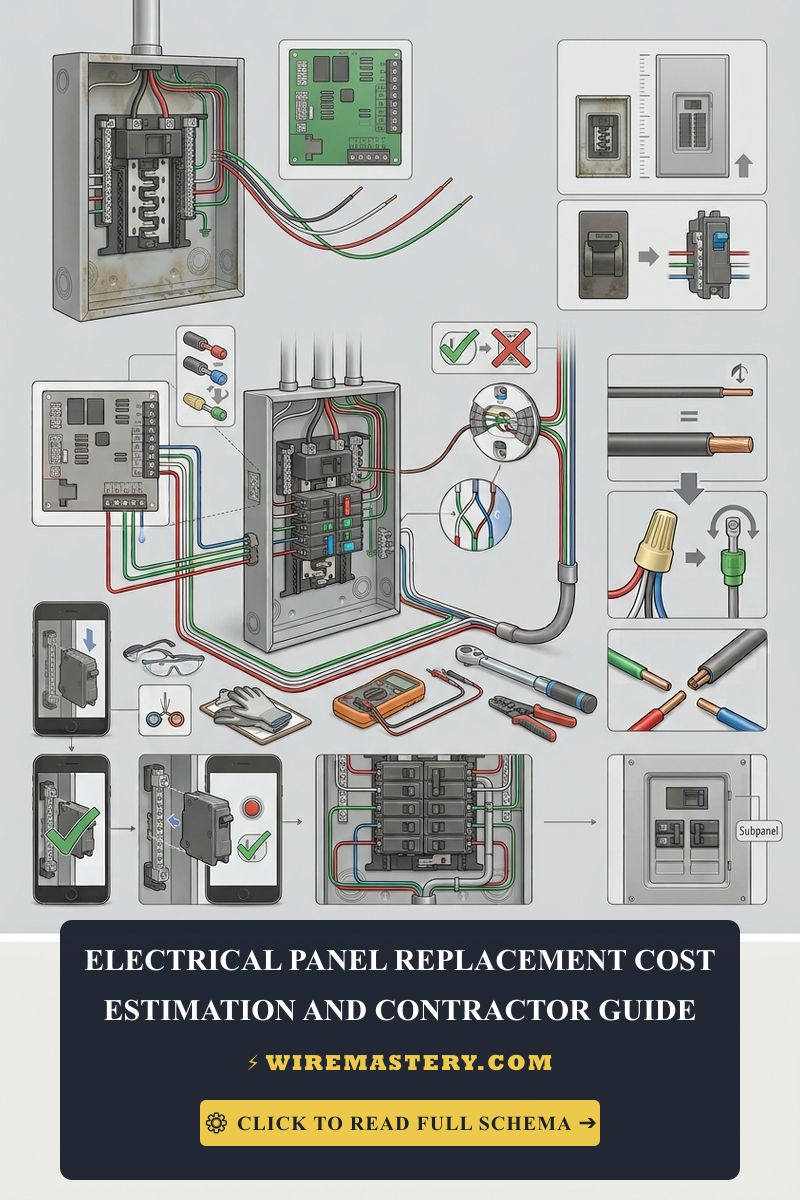
🛠️ The Plug-On Neutral Gutter Advantage Note: Look closely at the multi-circuit panel board blueprints displayed across our building infrastructure manuals. Modern high-end panels utilize an integrated Plug-On Neutral bus bar assembly. Unlike legacy distributions where every individual Arc-Fault (AFCI) circuit breaker required a long, flexible white curly pigtail wire routed manually back to the neutral bar, plug-on neutral breakers clamp directly onto an integrated metal rail track. This engineering feature eliminates 80% of wire congestion inside the panel gutters, maximizing ventilation headroom and suppressing wire pinching fault codes during high-density wire expansions.
Troubleshooting Contractor Estimate Mismatches & Project Scope Creep
- The Contractor Claims No Permits Are Needed For a Panel Relocation: This behavior indicates a severe safety and code violation track. Moving a primary service enclosure box requires structurally breaking the main utility service drop lines. Any operator who suggests performing a panel changeover without filing municipal permit documents or scheduling an independent inspector audit is running an un-licensed setup. Fire the contractor immediately; non-permitted electrical upgrades void your home property insurance policies.
- The Dispatched Technician Discovers “Systemic Branch Cross-Connections”: An absolute indicator of active ground-to-neutral wire pinches executed during the downstream junction box splicing phase. When extensions are packed into the old panel chassis enclosure (now acting as a junction box), a single uninsulated bare copper grounding wire can touch a silver neutral terminal screw plate. This accidental contact leaks micro-currents to ground, causing brand-new, sensitive Arc-Fault (AFCI) circuit breakers to trip repeatedly upon initialization. Force the crew to isolate the lines in continuity mode before signing off on milestone payments.
- The Final Project Cost Overruns due to “Cold-Flow Aluminum Lugs Adjustment”: To block this common contractor change-order pricing strategy, ensure your master contract dictates that all structural main lug terminations must be executed utilizing exclusively dual-rated Al/Cu pressure lugs packed with an approved zinc-based anti-oxidant joint compound interface, fully preventing aluminum wire cold-flow loosening faults without secondary hidden fees.
National Electrical Code Service Panel Location Regulations
Adhering to strict national structural regulations protects your home infrastructure from electrical fire hazards, maintains full property insurance validity, and ensures complete alignment with federal inspection boundaries. The National Electrical Code strictly regulates residential service entrances, panel boards, and overcurrent protections under NEC Article 110 (Requirements for Electrical Installations) and Article 408 (Switchboards and Panelboards). In this article, those provisions inform the Electrical Panel Replacement Cost: Relocation Sizing Math.
- The Clear Working Space Mandate (NEC 110.26): Electrical distribution centers, master panels, and relocated subpanel gutters must maintain an absolute, un-obstructed physical clear working space of at least 3 feet (36 inches) of front depth clearance and 30 inches of flat width clearance from the face of the deadfront shield, extending from the floor up to a minimal height of 6.5 feet. Storing household items, boxes, or laundry appliances within this boundary zone is a critical building code violation that delays emergency power isolation access.
- Main Bonding Jumper Enforcement (NEC 250.28): In a property’s primary service entrance panel, a certified, unspliced main bonding jumper screw (typically a heavy bright green machine screw) must be driven straight through the neutral bus bar block directly into the metallic chassis enclosure box steel frame. This mandatory link provides a stable ground fault path, ensuring upstream breakers trip instantly during an active short circuit.
For the NFPA 70 provisions relevant to this guide on Electrical Panel Replacement Cost: Relocation Sizing Math, consult the Official NFPA 70: National Electrical Code (NEC).
Conclusion
This guide covers calculating code-compliant panel relocation cost factors, computing structural feeder voltage drop math parameters, and arranging authorized utility meter disconnections to deploy modern UL 489 distribution centers transforms volatile subpanel upgrades into safe, highly predictable residential engineering operations. By keeping conductor cross-sections fully aligned with NEC Article 310.16 overcurrent limits, enforcing independent isolated ground-neutral bus bar paths, and respecting mandatory NEC Article 110.26 working clearance parameters, you construct an unshakeable, exceptionally resilient residential grid infrastructure. For final checks, complete panel breaker power isolation testing before raw line handling, deploy CAT IV certified digital clamp meters, and execute every terminal step with safety-first precision.