Certified Electrical Contractors: Managing Contract Change Orders
Engineering a comprehensive, legally binding procurement framework to retain certified electrical contractors or managing construction milestones for extensive residential developments demands a rigorous operational mastery of contract engineering, risk mitigation protocols, and strict Closeout standard alignments. In high-stakes North American residential builds, project managers frequently make the critical mistake of initiating heavy wiring phases based on loose, single-page estimates, leaving the property fully exposed to predatory mid-project cost overruns and material substitutions. When executing a down-to-the-studs modernization or integration loop, establishing a structured technical contract is an absolute prerequisite to secure code compliance. Every phase of wire routing and device placement must be structurally bound to explicit engineering guidelines to guarantee a flawless municipal inspection turnaround.
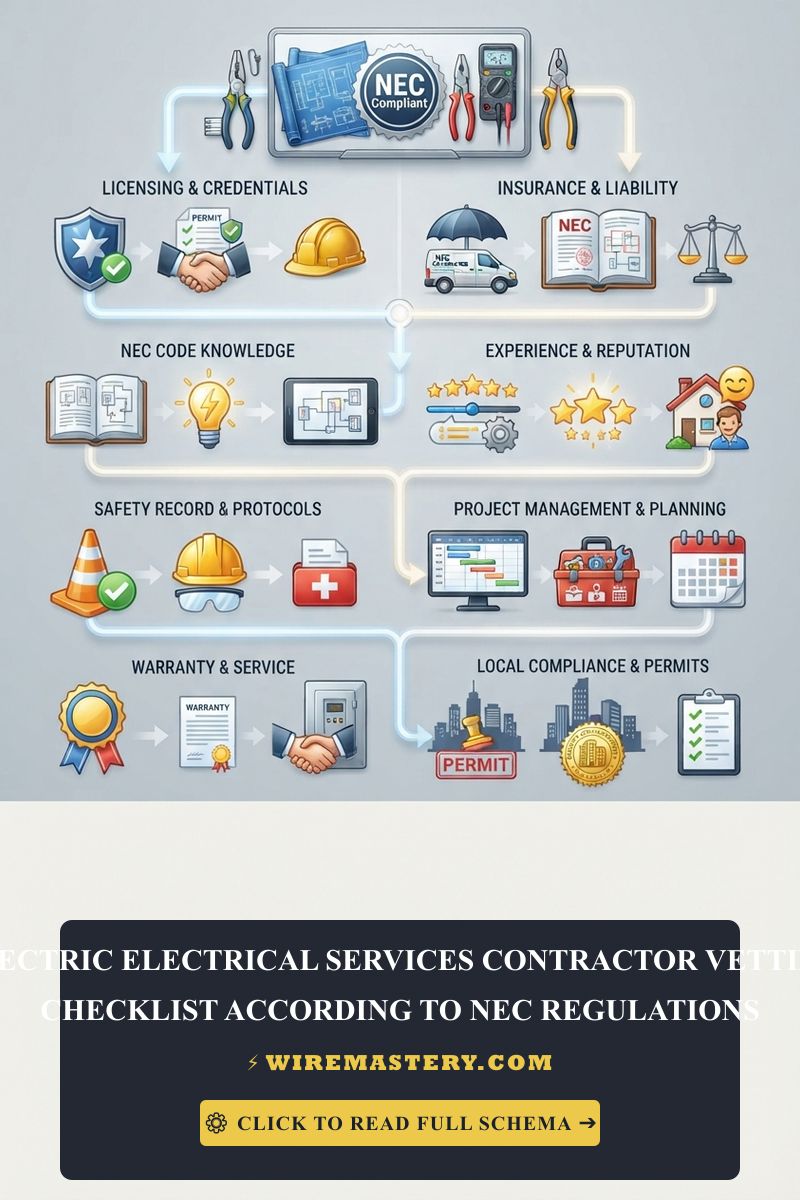
To secure complete system coordination across multi-tier trade workflows, project developers must tie their contract milestones straight to verified home remodel electrical procurement budgeting sheets and certified commercial electrical blueprint schedule layouts.
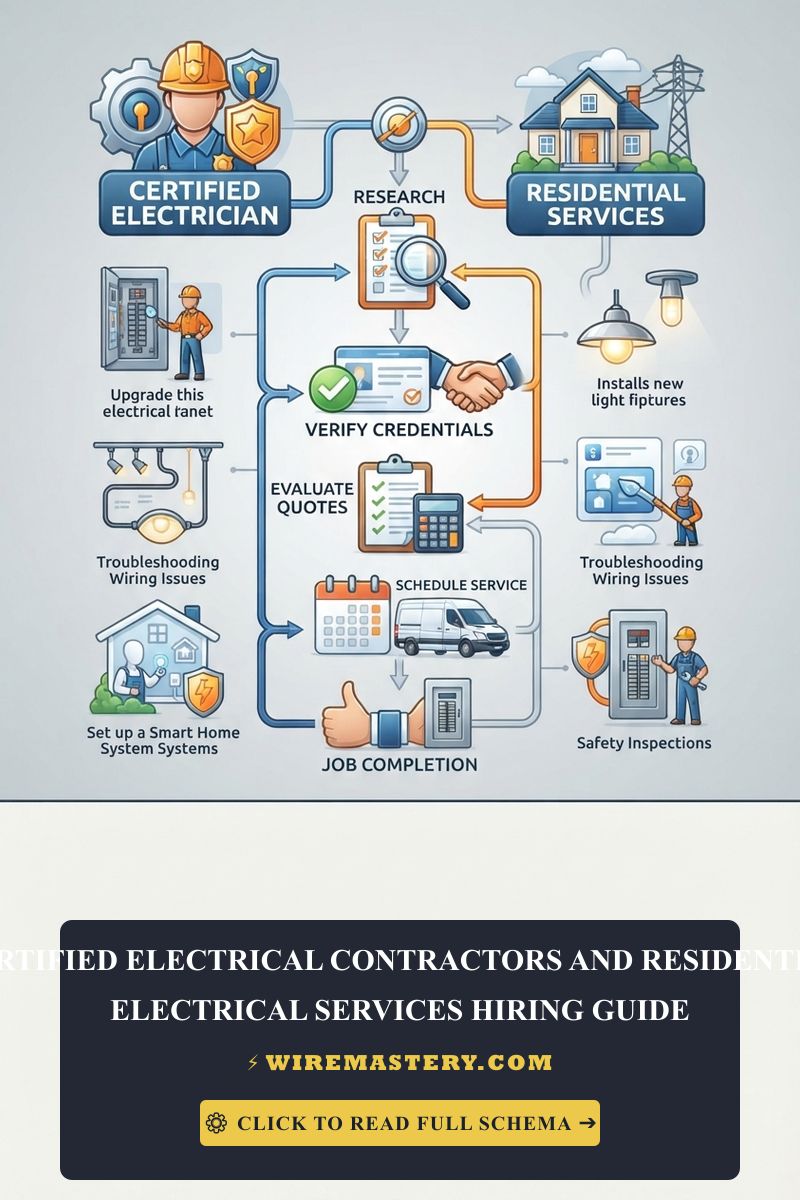
This procurement reference manual despatches the fundamental processes required to draft rigid trade agreements, mitigate project scope creep through formal Change Order controls, and evaluate field auditing toolkits.
Core Construction Contract Sizing Parameters
Before validating initial project capital allocations or authorizing field wire routing steps through vertical framing stud paths, developers must enforce these three technical baselines:
- The Not-to-Exceed (NTE) Clause: A professional specialty trade contract must replace open-ended estimates with an explicit, itemized Not-to-Exceed financial ceiling. This legal boundary prevents sub-contractors from running up materials and labor invoices retroactively under the guise of unexpected wall constraints.
- The 10% Capital Retention Holding Block: To maintain absolute lever control over project completion timelines, the master agreement must dictate holding back exactly 10% of every milestone progress payment (Retention Fees). This capital block is released exclusively after the local Authority Having Jurisdiction (AHJ) signs off the final green tag inspection card and the contractor hands over certified documentation.
- The As-Built Blueprint Mandate: Construction floor plans represent the teoric design parameters of a building loop. However, physical field obstacles force installers to divert raceways. Contracts must mandate that the electrical contractor delivers an unbroken set of As-Built Drawings upon project conclusion, detailing the precise physical locations of every hidden junction box, conduit path, and subpanel gutter inside the drywall cavities.
Technical Materials & High-Energy Site Commissioning Toolkit
To effectively execute a project walkthrough and confirm that your hired certified contractor utilizes laboratory-grade, listed instrumentation to verify your property, reference this critical asset matrix:
| Industrial Auditing Instrument | Primary Engineering Purpose & Trade Safety Rating |
|---|---|
| True RMS CAT IV Clamp Meter | Category CAT IV 600V certified to safely capture continuous service entrance feeder currents. |
| Digital Insulation Tester | High-voltage megohmmeter deployed to inject 500V DC surges to verify structural wire insulation. |
| Three-Wire GFCI Loop Tester | Pocket analyzer equipped with a dedicated test button to inject 5 mA ground fault leaks. |
| Dual-Phase Non-Contact Tester | Proximity sensor calibrated to identify active electromagnetic fields before skin contact. |
| Calibrated Dial Torque Wrench | Absolute legal requirement to tighten circuit breaker terminal lugs to exact inch-pound specs. |
Conductor Profiles & Branch Overcurrent Headroom (NEC Table 310.16)
A core contract specification required to prevent your hired sub-contractor from installing cheap, under-sized components is matching wire diameter tolerances directly to the overcurrent limits enforced under NEC Article 310.16 parameters:
- 14 AWG Conductor Core (15-Amp Circuit Limit): White sheathing profile. Acceptable strictly for general bedroom ceiling fans, smoke detectors, and low-density general lighting tracks.
- 12 AWG Conductor Core (20-Amp Circuit Limit): Yellow sheathing profile. The modern contractor infrastructure standard for all general-use convenience receptacle outlets across remodeled floor footprints, kitchen islands, and master bathrooms. This thickness profile is strictly required when supplying dedicated branch loops engineered to power high-density smart home automation devices or multi-room automated lighting dimmers.
- 10 AWG Conductor Core (30-Amp Circuit Limit): Orange jacket profile. Mandatory for dedicated high-wattage appliance runs introduced during utility room upgrades, such as electric clothes dryers and water heating element blocks.
Technical Phase 2: Change Order Architecture & Closeout Protocols
To manage a high-stakes residential project without suffering from surprise material costs, developers execute a rigid Change Order review and maintain a strict closeout checklist before releasing the final retention capital.
1. The Itemized Change Order Protocol Clause
To prevent an electrical sub-contractor from halting on-site wire routing operations while demanding arbitrary financial upcharges, your master trade agreement must incorporate this explicit legal and technical engineering clause:
"Any modification, addition, or deviation from the stamped engineering blueprints that alters the branch circuit count, conductor metallurgy gauge, or device spec framework must be submitted via a formal, written Change Order. This document must despatialized the exact NEC code justification, a detailed line-item bill of materials at baseline distributor cost indexes, and the certified technician's hourly labor logs. No field wire cuts, panel terminal terminations, or conduit runs associated with the modified scope shall commence without a physical, mutual signature authorization."2. The Definitive Project Closeout Checklist (The Pre-Retention Punch List)
Prior to issuing the final 10% Retention Fee holding block payment to the electrical contractor, your project manager must physically verify each of these commercial-grade construction milestones:
- The City Tag Audit: Confirm that the municipal inspector from the local Authority Having Jurisdiction (AHJ) has signed and stamped the official green field card, certifying 100% compliance with local building ordinances.
- The As-Built Blueprint Delivery: Extract a complete, un-redacted set of As-Built Drawings showing the exact geometric paths of all hidden Electrical Metallic Tubing (EMT) raceways and junction boxes inside the finished drywall cavities.
- The Digital Torque Calibration Log: Request the written torque validation log sheet confirming that all main service panel feeder lugs and branch circuit breakers were secured to exact inch-pound specifications using a calibrated dial torque wrench under NEC 110.14(D).
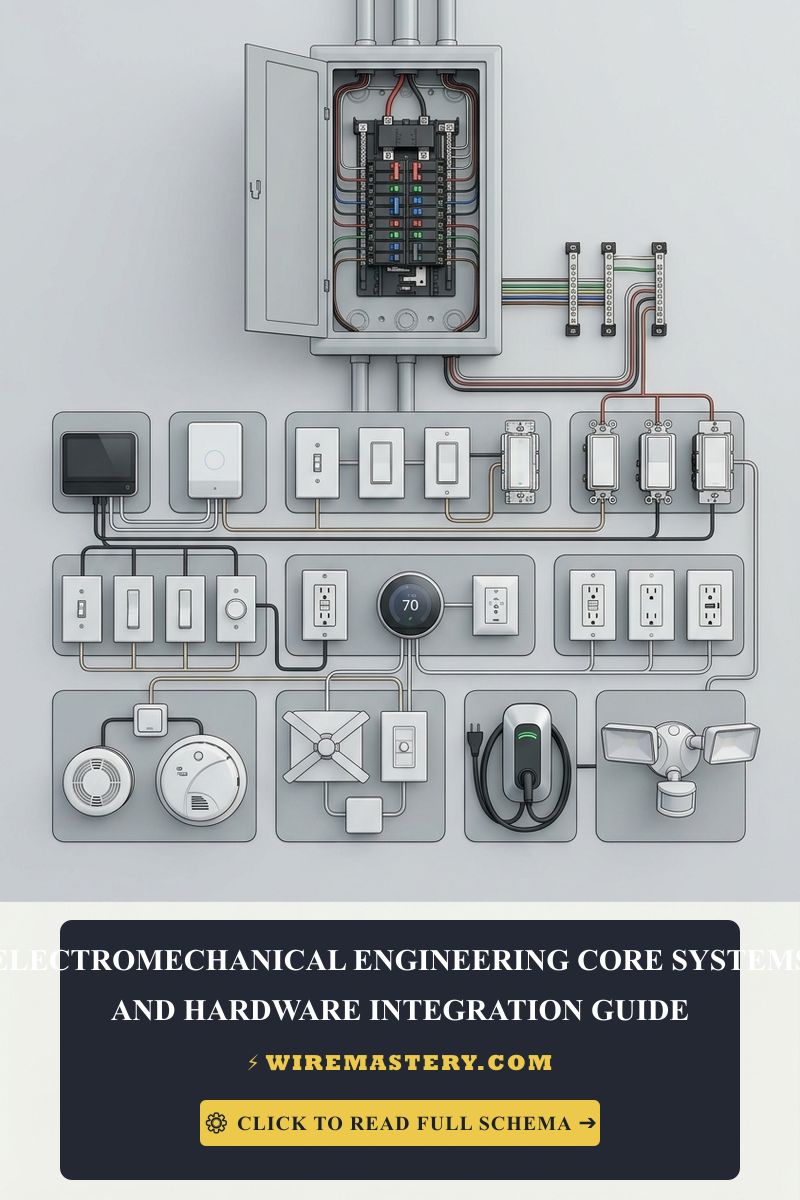
🛠️ The Box Fill Volume Safety Divider Note: Look closely at the multi-circuit panel board blueprints displayed across our master electrical planning manuals. Notice that modern remodeling projects integrate thick, solid-state smart dimmer modules that house internal Wi-Fi radios and thermal heat sinks. Under the strict mandates of NEC 314.16(B), these bulky yokes require a double conductor volume deduction based on the supplying wire size. Always force your estimating team to budget for deep 22-cubic-inch thermoplastic or metallic box enclosures rather than standard shallow economy boxes, fully preventing wire insulation pinching faults during the final device seating phase.
Troubleshooting Contractor Field Failures & Project Scope Creep
- The Contractor Demands Premium Rates for Standard Day Work: This behavior indicates an active contractual pricing violation. If a trade crew attempts to bill standard morning wire-pulling or conduit bending operations under the emergency or time-and-a-half multiplier because the project timeline is tight, freeze the ledger line immediately. Premium labor multipliers are legally restricted to after-hours interventions authorized explicitly via independent emergency dispatch forms.
- The Upstream Circuit Breakers Trip Intermittently Upon Final Drywall Screw Installation: An absolute indicator of an active ground-to-neutral wire pinch executed during the structural panel packing phase. When insulation sheets are stuffed into wall tracks or sheetrock panels are secured with rapid drywall screws, a screw can pierce an unshielded Romex cable, bridging the black hot or white neutral directly onto the grounded metal framing studs. Force the general contractor to execute an unpowered resistance continuity audit across all isolated conductor lines box by box before authorizing final milestone payments.
- The Sub-Contractor Refuses to Hand Over the Panel Directory Keys: Under the strict parameters of NEC 408.4, every commercial and residential distribution center circuit breaker must be clearly and permanently labeled with its explicit room layout branch designation. Leaving a panel directory blank or marked with vague handwritten chicken-scratch notes is a critical code compliance failure. Block the final retention payment until a highly legible, typewritten directory sheet is secured inside the panel door sleeve.
National Electrical Code Infrastructure Sizing Regulations
Adhering to strict national structural regulations protects your home infrastructure from fire hazards, maintains full property insurance validity, and ensures full alignment with federal inspection safety boundaries. The National Electrical Code strictly regulates residential expansions, subpanel distributions, and overcurrent branch networks under NEC Article 110 (Requirements for Electrical Installations) and Article 408 (Switchboards and Panelboards):
- The Ready Accessibility Mandate (NEC 408.18): All overcurrent protection handles, main disconnect switches, and subpanel gutter assemblies must be readily accessible and situated where maintenance personnel maintain a clear workspace envelope of 3 feet of front depth clearance and 30 inches of flat width clearance under NEC 110.26 rules, fully blocking the storage of household boxes or cargo adjacent to bus bar frames.
- Listed and Labeled Equipment Compliance (NEC 110.3(B)): The NEC mandates that all electrical tools, measuring instruments, and structural field components must be officially listed and labeled by an approved, independent testing laboratory (such as UL, Intertek, or CSA) and utilized strictly in full compliance with the explicit technical operational instructions printed on the product casing.
For the NFPA 70 provisions relevant to this guide on Certified Electrical Contractors: Managing Contract Change Orders, consult the Official NFPA 70: National Electrical Code (NEC).
Conclusion
This article explains certified residential electrical contractor specifications, managing mid-project contract change orders with precise itemized cost control, and enforcing rigorous As-Built drawing handovers transforms volatile residential engineering contracts into highly predictable, safe construction operations. By keeping conductor cross-sections fully aligned with NEC Article 310.16 overcurrent limits, forcing the complete structural isolation of neutral and ground buses inside downstream subpanel enclosures, and respecting mandatory NEC workspace clearance boundaries, you build an exceptionally resilient, safe home grid environment. For final checks, complete utility energy isolation safety checkups before auditing live panel lugs, deploy CAT IV certified digital clamp meters, and execute every contract milestone phase with precision.